
HeaderIcon
  1. Agent Logo

Explore by Metro

  • Atlanta
  • Baltimore
  • Boston
  • Bronx
  • Brooklyn
  • Chicago
  • Los Angeles
  • Manhattan
  • Miami
  • Nashville
  • North Port
  • Orlando
  • Philadelphia
  • Phoenix
  • Queens
  • San Diego
  • San Jose
  • Tampa
  • Washington
HeaderIcon

Explore By Metro

  • Atlanta
  • Baltimore
  • Boston
  • Bronx
  • Brooklyn
  • Chicago
  • Los Angeles
  • Manhattan
  • Miami
  • Nashville
  • North Port
  • Orlando
  • Philadelphia
  • Phoenix
  • Queens
  • San Diego
  • San Jose
  • Tampa
  • Washington
leftArrowBack to Search
OverviewAmenities & PoliciesFinancialsNeighborhood
Add to favoritesAdd to favorites (hover)
Save
  1. Home
  2. /Owings Mills, MD
  3. /9312 Town Place Drive
leftArrow
Add to favoritesAdd to favorites (hover)
$248,000est. $1,254 MortgageInfo icon
Listed: $ NaN (Sold on: Jun 30, 2021) Days on Market:

9312 Town Place Drive, Owings Mills, MD 21117

BEDS

beds

3

BATHS

baths

2

PARKING

parking

-

SQFT

sqft
1794

Description

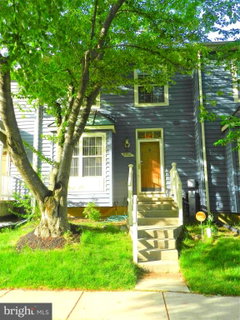
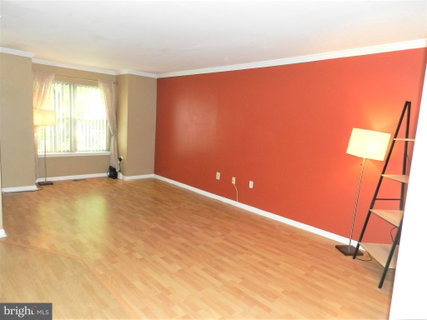
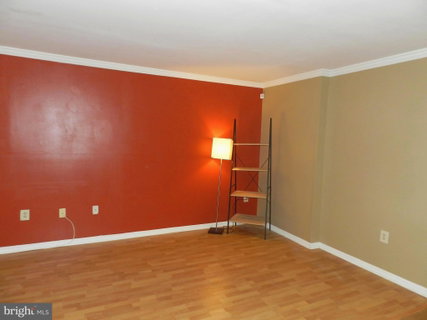
Welcome to New Town, your new neighborhood awaits you! This well priced townhome offers you the opportunity to live in a desirable community that will surely impress any homeowner! First level living room/Dining room combo has gleaming hardwood floors and separate Eat in kitchen. All bedrooms located on the same level. Spacious owner's bedroom suite, has to 2 walk-in closets, entryway to primary bathroom with large soaking tub and separate shower. Enjoy lower county taxes and HOA fees. Family room in lower level offers fully finished basement, and tons of storage space. Enjoy relaxing on your deck and fenced yard for a weekend barbeque with family and friends, or a quiet peaceful evening. Short distance to major expressway and shopping .

Description

Welcome to New Town, your new neighborhood awaits you! This well priced townhome offers you the opportunity to live in a desirable community that will surely impress any homeowner! First level living room/Dining room combo has gleaming hardwood floors and separate Eat in kitchen. All bedrooms located on the same level. Spacious owner's bedroom suite, has to 2 walk-in closets, entryway to primary bathroom with large soaking tub and separate shower. Enjoy lower county taxes and HOA fees. Family room in lower level offers fully finished basement, and tons of storage space. Enjoy relaxing on your deck and fenced yard for a weekend barbeque with family and friends, or a quiet peaceful evening. Short distance to major expressway and shopping .
listing image
listing image 2
listing image 3
$248,000
est. $1,254.02 MortgageInfo icon
Listed: $ NaN (Sold on: Jun 30, 2021)
Days on Market:

9312 Town Place Drive, Owings Mills, MD 21117

BEDS

3

BATHS

2

PARKING

-

SQFT

1,794

Description

Welcome to New Town, your new neighborhood awaits you! This well priced townhome offers you the opportunity to live in a desirable community that will surely impress any homeowner! First level living room/Dining room combo has gleaming hardwood floors and separate Eat in kitchen. All bedrooms located on the same level. Spacious owner's bedroom suite, has to 2 walk-in closets, entryway to primary bathroom with large soaking tub and separate shower. Enjoy lower county taxes and HOA fees. Family room in lower level offers fully finished basement, and tons of storage space. Enjoy relaxing on your deck and fenced yard for a weekend barbeque with family and friends, or a quiet peaceful evening. Short distance to major expressway and shopping .

Description

Welcome to New Town, your new neighborhood awaits you! This well priced townhome offers you the opportunity to live in a desirable community that will surely impress any homeowner! First level living room/Dining room combo has gleaming hardwood floors and separate Eat in kitchen. All bedrooms located on the same level. Spacious owner's bedroom suite, has to 2 walk-in closets, entryway to primary bathroom with large soaking tub and separate shower. Enjoy lower county taxes and HOA fees. Family room in lower level offers fully finished basement, and tons of storage space. Enjoy relaxing on your deck and fenced yard for a weekend barbeque with family and friends, or a quiet peaceful evening. Short distance to major expressway and shopping .

Glen Gardens Estate Market Stats Last 12 months

LOCKER
Contact Us for Info

POSSESSION
Settlement,
HOA FEESinfo
$64 /Monthly

OUTDOOR SPACE
Contact Us for Info
TAXES
$3,092 (2021)

BUILDING AGE
35 Years
BASEMENT FEATURE
Connecting S

PRICE PER SQFTinfo
$138

Market Stats

HOA FEESinfo
$64 /Monthly

OUTDOOR SPACE
Contact Us for Info
TAXES
$3,092 (2021)

BUILDING AGE
35 Years
BASEMENT FEATURE
Connecting S

PRICE PER SQFTinfo
$138

Amenities

Parking
Parking
-
Locker
Locker
Concierge
Concierge
-
Elevator(s)
Elevator(s)
-
Central AC
Central AC
-
Pool
Pool
-
Fitness Center
Fitness Center
-
Visitors Parking
Visitors Parking
-

Amenities

Unit
Building

Policies

Pet Allowed
Pet Allowed
-
BBQ Permitted
BBQ Permitted
Sublet Allowed
Sublet Allowed
Short-term Rental Allowed

Unit Price History

DateMLSStatusPrice
Jun 2021MLS#: MDBC529450Closed$248,000

Unit Price History

$248,000

Closed

Jun 2021MLS#: MDBC529450

Monthly Payment Calculator

$1,620 / Monthly

All calculations are estimates and provided by HelloCondo.com
for informational purposes only. Actual amounts may vary.

DropDown
$1,620
Est.
Listing Price
Down Payment
Interest Rate
Terms
Listing Price
Down Payment
Interest Rate
Terms

Monthly Payment Calculator

$1,620
Est.
Listing Price
Down Payment
Interest Rate
Terms
Listing Price
Down Payment
Interest Rate
Terms
$1,620 / Monthly

All calculations are estimates and provided by HelloCondo.com for informational purposes only. Actual amounts may vary.

view source
DropDown

Monthly Payment Calculator

Mortgage calculator

Monthly Mortgage: $1,254
DropDown

The Neighborhood: Owings Mills, MD

Get the HelloCondo Newsletter
Real-estate tips, insights, and market reports in your inbox.
Newsletter
  1. Home
  2. /Owings Mills, MD
  3. /9312 Town Place Drive
Nearby Cities
Aston

Buildings

305 Wyndham Cir
307 Wyndham Cir
4402 Silverbrook Ln
4404 Silverbrook Ln
4500 Chaucer Way
4550 Chaucer Way
4650 Alcott Way
4800 Coyle Rd
5001 Hollington Dr
5002 Hollington Dr
5003 Hollington Dr
5004 Willow Branch Way
8811 Stone Ridge Cir
8813 Stone Ridge Cir
8905 Stone Creek Pl
900 Red Brook Blvd
9400 Wordsworth Way
9500 Side Brook Rd
9510 Coyle Rd

Neighborhoods

ArlingtonArmistead GardensCarrollton Ridge
Charles VillageCross CountryCross KeysEdgewoodForest ParkFranklintown RoadGalesvilleGraysGrove ParkGwynn's FallsHeritage CrossingHidden StreamHoward ParkJohnston SquareJonestownKingstownPenn North

ZIP Codes

207142100121009
2102821031210532110621117211202113221136212042121321214212172122721239212402125021644

Community

Annen WoodsAvalon Condominiums ResidencesAvalon Courtyard Homes
Avalon TownhomeBancroft VillageBarkley WoodsBeckett Green CondominiumsBedford Commons CondominiumsBenjamins Claim CondominiumsBirchwood at Kings ParkBonitaBreton WoodsBrightwoodBristol Park CondominiumsBrook RidgeBrookshireBrooksideBrookstoneCandlewood CondominiumsCarriage Hill Apartment Homes
Hellocondo Logo
HelloCondo Is The #1 Condo Search Platform And Real Estate Recommendation Engine. Search, Find And Buy The Perfect Condo And Get Matched With The Best Agents. Finding A Condo Has Never Been So Easy.

HelloCondo is a division of HelloCasa, LLC

FacebookIconInstagramIconXIconRedditIcon

HelloCondo

Find A RealtorTerms of UsePrivacy PolicyCalifornia Privacy NoticeAccessibility PolicyCCPA Notice on CollectionDMCABrowseBlogsNYS Standard Operating ProcedureNYS Fair Housing Notice

Contact

LocationIcon
300 Galleria Pkwy SE, Suite 1500,
Atlanta, GA 30339
PhoneICon
(855) 625-0319
EmailIConhello@hellocondo.com
Contact Us

For Sale

Condos for saleTownhomes for sale
AgentIcon
LocationIcon

Opulent Realty Group Zakiya Eleby6335 Wayne Ave Philadelphia PA 19144

PhoneICon(610) 206-3955
EmailIConZakiya@ORGrealty.com
© HelloCondo 2026. All Rights Reserved.
