
HeaderIcon
  1. Agent Logo

Explore by Metro

  • Atlanta
  • Baltimore
  • Boston
  • Bronx
  • Brooklyn
  • Chicago
  • Los Angeles
  • Manhattan
  • Miami
  • Nashville
  • North Port
  • Orlando
  • Philadelphia
  • Phoenix
  • Queens
  • San Diego
  • San Jose
  • Tampa
  • Washington
HeaderIcon

Explore By Metro

  • Atlanta
  • Baltimore
  • Boston
  • Bronx
  • Brooklyn
  • Chicago
  • Los Angeles
  • Manhattan
  • Miami
  • Nashville
  • North Port
  • Orlando
  • Philadelphia
  • Phoenix
  • Queens
  • San Diego
  • San Jose
  • Tampa
  • Washington
leftArrowBack to Search
OverviewAmenities & PoliciesFinancialsNeighborhood
Add to favoritesAdd to favorites (hover)
Save
  1. Home
  2. /Owings Mills, MD
  3. /911 Joshua Tree Court
leftArrow
Add to favoritesAdd to favorites (hover)
$220,000est. $1,112 MortgageInfo icon
Listed: $ NaN (Sold on: Jun 22, 2020) Days on Market:

911 Joshua Tree Court, Owings Mills, MD 21117

BEDS

beds

3

BATHS

baths

3

PARKING

parking

-

SQFT

sqft
1636

Description

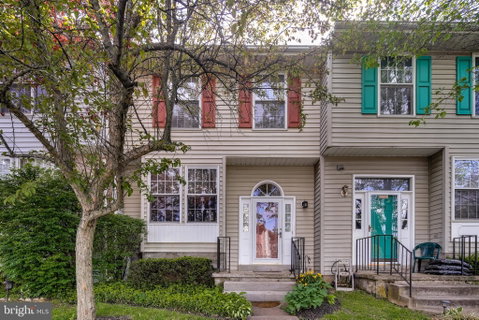
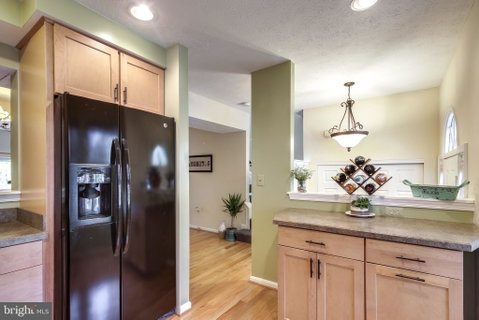
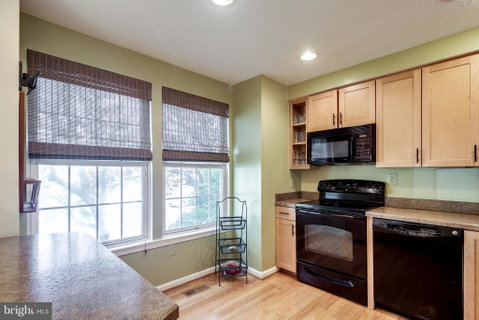
This Beautiful 3 Bedroom, 2.5 Bath Townhome in Owings Ridge is A Must See! Enter into the Foyer with Coat Closet and Gleaming Hardwood Floors that Continue through Most of this Home. Step Up to the Bright Kitchen with Two Large Windows, Oak Cabinets, Electric Cooking, Recessed Lighting & Pass Thru to the Dining Room. The Dining Room Overlooks the Bright Living Room with Sliders to the Rear Deck, the Perfect Spot for Morning Coffee or Unwinding after A Busy Day. Continue Upstairs to the Master Bedroom with Ceiling Fan, Crown Molding, Two Closets and Attached Master Bath with Tub/Shower and Skylight. Two Additional Spacious Bedrooms, Full Bath with Tub/Shower and Skylight in the Hallway, Complete this Level. The Finished Lower Level with New Laminate Floors has a Family Room with Wood burning Fireplace - Ideal for Movie Night or Family Gatherings Half Bath, Storage Room, Laundry and Sliders to the Rear Patio, which Backs to Woods. This Home is Conveniently located Close to Shopping, Restaurants & More!

Description

This Beautiful 3 Bedroom, 2.5 Bath Townhome in Owings Ridge is A Must See! Enter into the Foyer with Coat Closet and Gleaming Hardwood Floors that Continue through Most of this Home. Step Up to the Bright Kitchen with Two Large Windows, Oak Cabinets, Electric Cooking, Recessed Lighting & Pass Thru to the Dining Room. The Dining Room Overlooks the Bright Living Room with Sliders to the Rear Deck, the Perfect Spot for Morning Coffee or Unwinding after A Busy Day. Continue Upstairs to the Master Bedroom with Ceiling Fan, Crown Molding, Two Closets and Attached Master Bath with Tub/Shower and Skylight. Two Additional Spacious Bedrooms, Full Bath with Tub/Shower and Skylight in the Hallway, Complete this Level. The Finished Lower Level with New Laminate Floors has a Family Room with Wood burning Fireplace - Ideal for Movie Night or Family Gatherings Half Bath, Storage Room, Laundry and Sliders to the Rear Patio, which Backs to Woods. This Home is Conveniently located Close to Shopping, Restaurants & More!
listing image
listing image 2
listing image 3
$220,000
est. $1,112.44 MortgageInfo icon
Listed: $ NaN (Sold on: Jun 22, 2020)
Days on Market:

911 Joshua Tree Court, Owings Mills, MD 21117

BEDS

3

BATHS

3

PARKING

-

SQFT

1,636

Description

This Beautiful 3 Bedroom, 2.5 Bath Townhome in Owings Ridge is A Must See! Enter into the Foyer with Coat Closet and Gleaming Hardwood Floors that Continue through Most of this Home. Step Up to the Bright Kitchen with Two Large Windows, Oak Cabinets, Electric Cooking, Recessed Lighting & Pass Thru to the Dining Room. The Dining Room Overlooks the Bright Living Room with Sliders to the Rear Deck, the Perfect Spot for Morning Coffee or Unwinding after A Busy Day. Continue Upstairs to the Master Bedroom with Ceiling Fan, Crown Molding, Two Closets and Attached Master Bath with Tub/Shower and Skylight. Two Additional Spacious Bedrooms, Full Bath with Tub/Shower and Skylight in the Hallway, Complete this Level. The Finished Lower Level with New Laminate Floors has a Family Room with Wood burning Fireplace - Ideal for Movie Night or Family Gatherings Half Bath, Storage Room, Laundry and Sliders to the Rear Patio, which Backs to Woods. This Home is Conveniently located Close to Shopping, Restaurants & More!

Description

This Beautiful 3 Bedroom, 2.5 Bath Townhome in Owings Ridge is A Must See! Enter into the Foyer with Coat Closet and Gleaming Hardwood Floors that Continue through Most of this Home. Step Up to the Bright Kitchen with Two Large Windows, Oak Cabinets, Electric Cooking, Recessed Lighting & Pass Thru to the Dining Room. The Dining Room Overlooks the Bright Living Room with Sliders to the Rear Deck, the Perfect Spot for Morning Coffee or Unwinding after A Busy Day. Continue Upstairs to the Master Bedroom with Ceiling Fan, Crown Molding, Two Closets and Attached Master Bath with Tub/Shower and Skylight. Two Additional Spacious Bedrooms, Full Bath with Tub/Shower and Skylight in the Hallway, Complete this Level. The Finished Lower Level with New Laminate Floors has a Family Room with Wood burning Fireplace - Ideal for Movie Night or Family Gatherings Half Bath, Storage Room, Laundry and Sliders to the Rear Patio, which Backs to Woods. This Home is Conveniently located Close to Shopping, Restaurants & More!

Glen Gardens Estate Market Stats Last 12 months

LOCKER
Contact Us for Info

POSSESSION
0-30 Days CD
HOA FEESinfo
$100 /Semi-Annually

OUTDOOR SPACE
Contact Us for Info
TAXES
$2,923 (2019)

BUILDING AGE
33 Years
BASEMENT FEATURE
Full, Heated

PRICE PER SQFTinfo
$134

Market Stats

HOA FEESinfo
$100 /Semi-Annually

OUTDOOR SPACE
Contact Us for Info
TAXES
$2,923 (2019)

BUILDING AGE
33 Years
BASEMENT FEATURE
Full, Heated

PRICE PER SQFTinfo
$134

Amenities

Parking
Parking
-
Locker
Locker
Concierge
Concierge
-
Elevator(s)
Elevator(s)
-
Central AC
Central AC
-
Pool
Pool
-
Fitness Center
Fitness Center
-
Visitors Parking
Visitors Parking
-

Amenities

Unit
Building

Policies

Pet Allowed
Pet Allowed
-
BBQ Permitted
BBQ Permitted
Sublet Allowed
Sublet Allowed
Short-term Rental Allowed

Unit Price History

DateMLSStatusPrice
Aug 2026MLS#: MDBC2164538Closed$305,000
Jun 2020MLS#: MDBC493028Closed$220,000

Unit Price History

$305,000

Closed

Aug 2026MLS#: MDBC2164538

$220,000

Closed

Jun 2020MLS#: MDBC493028

Monthly Payment Calculator

$1,499 / Monthly

All calculations are estimates and provided by HelloCondo.com
for informational purposes only. Actual amounts may vary.

DropDown
$1,499
Est.
Listing Price
Down Payment
Interest Rate
Terms
Listing Price
Down Payment
Interest Rate
Terms

Monthly Payment Calculator

$1,499
Est.
Listing Price
Down Payment
Interest Rate
Terms
Listing Price
Down Payment
Interest Rate
Terms
$1,499 / Monthly

All calculations are estimates and provided by HelloCondo.com for informational purposes only. Actual amounts may vary.

view source
DropDown

Monthly Payment Calculator

Mortgage calculator

Monthly Mortgage: $1,112
DropDown

The Neighborhood: Owings Mills, MD

Get the HelloCondo Newsletter
Real-estate tips, insights, and market reports in your inbox.
Newsletter
  1. Home
  2. /Owings Mills, MD
  3. /911 Joshua Tree Court
Nearby Cities
Norristown

Buildings

105 Fitz Ct
12006 Tarragon Rd
200 Erin Way
305 Wyndham Cir
307 Wyndham Cir
4402 Silverbrook Ln
4404 Silverbrook Ln
4650 Alcott Way
4800 Coyle Rd
5001 Hollington Dr
5002 Hollington Dr
5003 Hollington Dr
5004 Willow Branch Way
601 Quicksilver Ct
605 Quarry View Ct
625 Quarry View Ct
900 Red Brook Blvd
9400 Wordsworth Way
9500 Side Brook Rd
9510 Coyle Rd

Neighborhoods

ArnoldAshburtonBeacon Hill / Skidmore
BelvedereBurleith / LeightonDickeyvilleEdnor Gardens / LakesideFranklin SquareGambrillsGay StreetGilbertGingerville / Rolling HillsGreenmount CemeteryGreenspringGuilfordGwynn's FallsHampdenJohns Hopkins HomewoodJohnston SquareMorgan State University

ZIP Codes

207012072421009
2101321018210542105721082211302115821207212182122421225212342125021617216442166621668

Community

Annen WoodsAvalon Condominiums ResidencesAvalon Courtyard Homes
Avalon TownhomeBancroft VillageBarkley WoodsBeckett Green CondominiumsBedford Commons CondominiumsBelmont Forest CondominiumsBirchwood at Kings ParkBonitaBoxwoodBreton WoodsBrightwoodBrook RidgeBrooking Court CondominiumsBrookshireBrooksideBrookstoneBurncourt Condominiums
Hellocondo Logo
HelloCondo Is The #1 Condo Search Platform And Real Estate Recommendation Engine. Search, Find And Buy The Perfect Condo And Get Matched With The Best Agents. Finding A Condo Has Never Been So Easy.

HelloCondo is a division of HelloCasa, LLC

FacebookIconInstagramIconXIconRedditIcon

HelloCondo

Find A RealtorTerms of UsePrivacy PolicyCalifornia Privacy NoticeAccessibility PolicyCCPA Notice on CollectionDMCABrowseBlogsNYS Standard Operating ProcedureNYS Fair Housing Notice

Contact

LocationIcon
300 Galleria Pkwy SE, Suite 1500,
Atlanta, GA 30339
PhoneICon
(855) 625-0319
EmailIConhello@hellocondo.com
Contact Us

For Sale

Condos for saleTownhomes for sale
AgentIcon
LocationIcon

Opulent Realty Group Zakiya Eleby6335 Wayne Ave Philadelphia PA 19144

PhoneICon(610) 206-3955
EmailIConZakiya@ORGrealty.com
© HelloCondo 2026. All Rights Reserved.
