Listed: $ NaN (Sold on: Jul 10, 2026) Days on Market:
8925 Groffs Mill Drive, Owings Mills, MD 21117
BEDS
3
BATHS
2
PARKING
-
SQFT
1412
Description
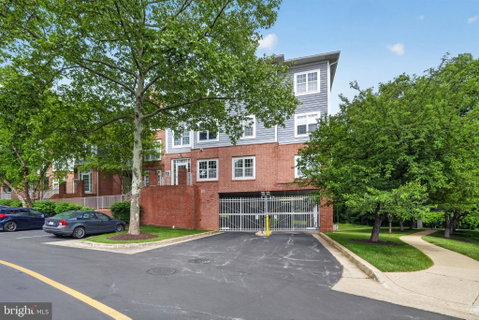
Set within the gated Spring Mill Condominiums and surrounded by mature trees and preserved green space, this beautifully updated 3-bedroom, 2-bath residence offers the perfect balance of comfort, scale, and low-maintenance living. Spanning over 1,400 square feet, the thoughtfully designed layout combines expansive living spaces with modern upgrades, all within one of Owings Mills’ most amenity-rich communities.
Inside, oversized windows fill the home with natural light while crown molding and soaring ceilings enhance the airy feel throughout. The spacious living and dining areas flow seamlessly together, anchored by a cozy fireplace that creates a warm focal point for everyday living and entertaining alike. Just beyond, sliding glass doors open to a large private balcony overlooking lush greenery, offering an ideal setting for morning coffee or evening relaxation.
The kitchen was fully renovated in 2022 and features crisp white cabinetry, updated countertops, new appliances, abundant prep space, and a bright eat-in area perfect for casual dining. Both bathrooms have been tastefully updated with walk-in showers, including a fully renovated primary bath completed in 2022 with contemporary finishes and a spa-like feel. The secondary bath has also been partially renovated, complementing the home’s cohesive updates throughout.
The oversized primary suite offers exceptional scale, complete with direct balcony access, generous closet space, and an expansive en-suite bath. Two additional bedrooms provide flexibility for guests, home office needs, or additional living space. Additional conveniences include in-unit laundry, elevator access, secure gated garage parking, and dedicated on-site management and maintenance staff.
Spring Mill residents enjoy beautifully landscaped grounds with a charming fountain, clubhouse, swimming pool, picnic and grilling areas, two lighted tennis courts, and a grassy park with a fenced dog park area. Ideally located just blocks from New Town Village Shopping Center and moments from I-795, this residence offers quick access to shopping, dining, recreation, and commuter routes while maintaining a peaceful, tucked-away setting adjacent to a Baltimore County forest preserve.
Listed: $ NaN (Sold on: Jul 10, 2026) Days on Market:
8925 Groffs Mill Drive, Owings Mills, MD 21117
BEDS
3
BATHS
2
PARKING
-
SQFT
1,412
Description
Set within the gated Spring Mill Condominiums and surrounded by mature trees and preserved green space, this beautifully updated 3-bedroom, 2-bath residence offers the perfect balance of comfort, scale, and low-maintenance living. Spanning over 1,400 square feet, the thoughtfully designed layout combines expansive living spaces with modern upgrades, all within one of Owings Mills’ most amenity-rich communities.
Inside, oversized windows fill the home with natural light while crown molding and soaring ceilings enhance the airy feel throughout. The spacious living and dining areas flow seamlessly together, anchored by a cozy fireplace that creates a warm focal point for everyday living and entertaining alike. Just beyond, sliding glass doors open to a large private balcony overlooking lush greenery, offering an ideal setting for morning coffee or evening relaxation.
The kitchen was fully renovated in 2022 and features crisp white cabinetry, updated countertops, new appliances, abundant prep space, and a bright eat-in area perfect for casual dining. Both bathrooms have been tastefully updated with walk-in showers, including a fully renovated primary bath completed in 2022 with contemporary finishes and a spa-like feel. The secondary bath has also been partially renovated, complementing the home’s cohesive updates throughout.
The oversized primary suite offers exceptional scale, complete with direct balcony access, generous closet space, and an expansive en-suite bath. Two additional bedrooms provide flexibility for guests, home office needs, or additional living space. Additional conveniences include in-unit laundry, elevator access, secure gated garage parking, and dedicated on-site management and maintenance staff.
Spring Mill residents enjoy beautifully landscaped grounds with a charming fountain, clubhouse, swimming pool, picnic and grilling areas, two lighted tennis courts, and a grassy park with a fenced dog park area. Ideally located just blocks from New Town Village Shopping Center and moments from I-795, this residence offers quick access to shopping, dining, recreation, and commuter routes while maintaining a peaceful, tucked-away setting adjacent to a Baltimore County forest preserve.
HelloCondo Is The #1 Condo Search Platform And Real Estate Recommendation Engine. Search, Find And Buy The Perfect Condo And Get Matched With The Best Agents. Finding A Condo Has Never Been So Easy.