Listed: $ NaN (Sold on: Mar 31, 2026) Days on Market:
8022 Upperfield Lane, Owings Mills, MD 21117
BEDS
3
BATHS
4
PARKING
-
SQFT
1709
Description
**Offer Deadline* Monday, February 23rd at 12pm**
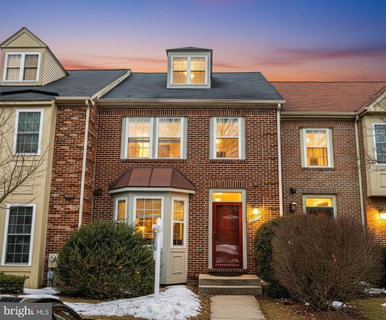
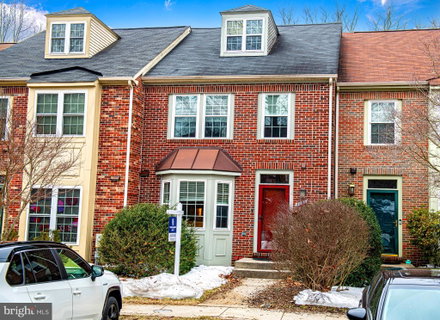
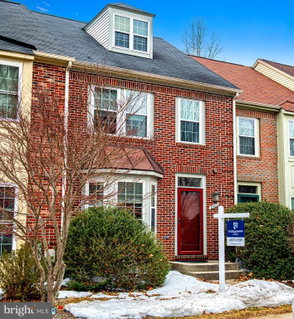
Welcome to this beautifully appointed 4‑level townhome in the desirable McDonough Township community of Owings Mills. Offering 3 bedrooms, 2 full baths, and 2 half baths, this spacious home blends architectural charm with a functional layout designed for modern living.
The main level features a bright and inviting kitchen and dining area, creating a warm central hub for everyday meals and gatherings. From the dining room, you’ll overlook the lower‑level family room, where an impressive two‑story ceiling, abundant natural light, and an inviting wood‑burning fireplace create a dramatic yet cozy atmosphere. This level also includes a built‑in wet bar, making it the perfect space for entertaining, relaxing, or hosting game nights.
Upstairs, the standout primary bedroom suite offers soaring cathedral ceilings and a private fourth‑level loft—a rare bonus space ideal for a home office, reading retreat, fitness area, or quiet lounge. Two additional bedrooms provide flexibility for guests, family, or workspace, and the home’s thoughtful combination of two full baths and two half baths ensures comfort and convenience on every level.
Recent updates add tremendous value and peace of mind, including a new roof (2019), HVAC system (2019), and new windows (2025).
With multiple living areas spread across four floors, this home offers exceptional versatility and room to grow. Ideally located just minutes from major commuter routes, shopping, dining, and everyday conveniences, you’ll enjoy both comfort and accessibility in one of Owings Mills’ most sought‑after communities.
This is a unique opportunity to own a multi‑level townhome with standout architectural features, modern updates, and unbeatable convenience. Don’t miss your chance to make it yours.
Description
**Offer Deadline* Monday, February 23rd at 12pm**
Welcome to this beautifully appointed 4‑level townhome in the desirable McDonough Township community of Owings Mills. Offering 3 bedrooms, 2 full baths, and 2 half baths, this spacious home blends architectural charm with a functional layout designed for modern living.
The main level features a bright and inviting kitchen and dining area, creating a warm central hub for everyday meals and gatherings. From the dining room, you’ll overlook the lower‑level family room, where an impressive two‑story ceiling, abundant natural light, and an inviting wood‑burning fireplace create a dramatic yet cozy atmosphere. This level also includes a built‑in wet bar, making it the perfect space for entertaining, relaxing, or hosting game nights.
Upstairs, the standout primary bedroom suite offers soaring cathedral ceilings and a private fourth‑level loft—a rare bonus space ideal for a home office, reading retreat, fitness area, or quiet lounge. Two additional bedrooms provide flexibility for guests, family, or workspace, and the home’s thoughtful combination of two full baths and two half baths ensures comfort and convenience on every level.
Recent updates add tremendous value and peace of mind, including a new roof (2019), HVAC system (2019), and new windows (2025).
With multiple living areas spread across four floors, this home offers exceptional versatility and room to grow. Ideally located just minutes from major commuter routes, shopping, dining, and everyday conveniences, you’ll enjoy both comfort and accessibility in one of Owings Mills’ most sought‑after communities.
This is a unique opportunity to own a multi‑level townhome with standout architectural features, modern updates, and unbeatable convenience. Don’t miss your chance to make it yours.
Listed: $ NaN (Sold on: Mar 31, 2026) Days on Market:
8022 Upperfield Lane, Owings Mills, MD 21117
BEDS
3
BATHS
4
PARKING
-
SQFT
1,709
Description
**Offer Deadline* Monday, February 23rd at 12pm**
Welcome to this beautifully appointed 4‑level townhome in the desirable McDonough Township community of Owings Mills. Offering 3 bedrooms, 2 full baths, and 2 half baths, this spacious home blends architectural charm with a functional layout designed for modern living.
The main level features a bright and inviting kitchen and dining area, creating a warm central hub for everyday meals and gatherings. From the dining room, you’ll overlook the lower‑level family room, where an impressive two‑story ceiling, abundant natural light, and an inviting wood‑burning fireplace create a dramatic yet cozy atmosphere. This level also includes a built‑in wet bar, making it the perfect space for entertaining, relaxing, or hosting game nights.
Upstairs, the standout primary bedroom suite offers soaring cathedral ceilings and a private fourth‑level loft—a rare bonus space ideal for a home office, reading retreat, fitness area, or quiet lounge. Two additional bedrooms provide flexibility for guests, family, or workspace, and the home’s thoughtful combination of two full baths and two half baths ensures comfort and convenience on every level.
Recent updates add tremendous value and peace of mind, including a new roof (2019), HVAC system (2019), and new windows (2025).
With multiple living areas spread across four floors, this home offers exceptional versatility and room to grow. Ideally located just minutes from major commuter routes, shopping, dining, and everyday conveniences, you’ll enjoy both comfort and accessibility in one of Owings Mills’ most sought‑after communities.
This is a unique opportunity to own a multi‑level townhome with standout architectural features, modern updates, and unbeatable convenience. Don’t miss your chance to make it yours.
Description
**Offer Deadline* Monday, February 23rd at 12pm**
Welcome to this beautifully appointed 4‑level townhome in the desirable McDonough Township community of Owings Mills. Offering 3 bedrooms, 2 full baths, and 2 half baths, this spacious home blends architectural charm with a functional layout designed for modern living.
The main level features a bright and inviting kitchen and dining area, creating a warm central hub for everyday meals and gatherings. From the dining room, you’ll overlook the lower‑level family room, where an impressive two‑story ceiling, abundant natural light, and an inviting wood‑burning fireplace create a dramatic yet cozy atmosphere. This level also includes a built‑in wet bar, making it the perfect space for entertaining, relaxing, or hosting game nights.
Upstairs, the standout primary bedroom suite offers soaring cathedral ceilings and a private fourth‑level loft—a rare bonus space ideal for a home office, reading retreat, fitness area, or quiet lounge. Two additional bedrooms provide flexibility for guests, family, or workspace, and the home’s thoughtful combination of two full baths and two half baths ensures comfort and convenience on every level.
Recent updates add tremendous value and peace of mind, including a new roof (2019), HVAC system (2019), and new windows (2025).
With multiple living areas spread across four floors, this home offers exceptional versatility and room to grow. Ideally located just minutes from major commuter routes, shopping, dining, and everyday conveniences, you’ll enjoy both comfort and accessibility in one of Owings Mills’ most sought‑after communities.
This is a unique opportunity to own a multi‑level townhome with standout architectural features, modern updates, and unbeatable convenience. Don’t miss your chance to make it yours.
HelloCondo Is The #1 Condo Search Platform And Real Estate Recommendation Engine. Search, Find And Buy The Perfect Condo And Get Matched With The Best Agents. Finding A Condo Has Never Been So Easy.