
HeaderIcon
  1. Agent Logo

Explore by Metro

  • Atlanta
  • Baltimore
  • Boston
  • Bronx
  • Brooklyn
  • Chicago
  • Los Angeles
  • Manhattan
  • Miami
  • Nashville
  • North Port
  • Orlando
  • Philadelphia
  • Phoenix
  • Queens
  • San Diego
  • San Jose
  • Tampa
  • Washington
HeaderIcon

Explore By Metro

  • Atlanta
  • Baltimore
  • Boston
  • Bronx
  • Brooklyn
  • Chicago
  • Los Angeles
  • Manhattan
  • Miami
  • Nashville
  • North Port
  • Orlando
  • Philadelphia
  • Phoenix
  • Queens
  • San Diego
  • San Jose
  • Tampa
  • Washington
leftArrowBack to Search
OverviewAmenities & PoliciesFinancialsNeighborhood
Add to favoritesAdd to favorites (hover)
Save
  1. Home
  2. /Owings Mills, MD
  3. /8006 Green Valley Lane
leftArrow
Add to favoritesAdd to favorites (hover)
$365,000est. $1,846 MortgageInfo icon
Listed: $ NaN (Sold on: Sep 8, 2026) Days on Market:

8006 Green Valley Lane, Owings Mills, MD 21117

BEDS

beds

3

BATHS

baths

4

PARKING

parking

-

SQFT

sqft
1776

Description

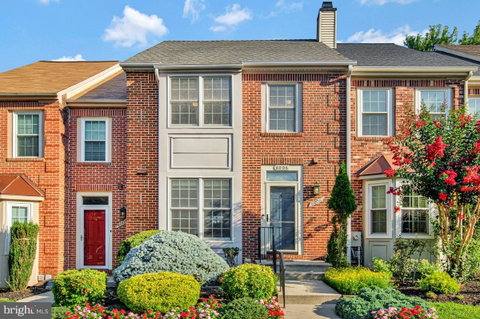
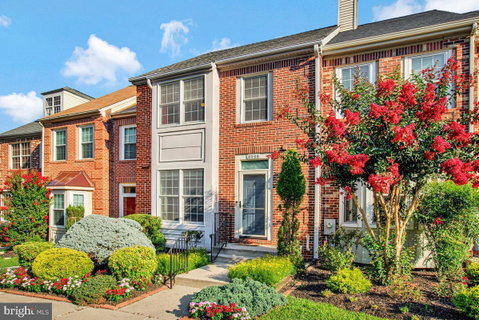
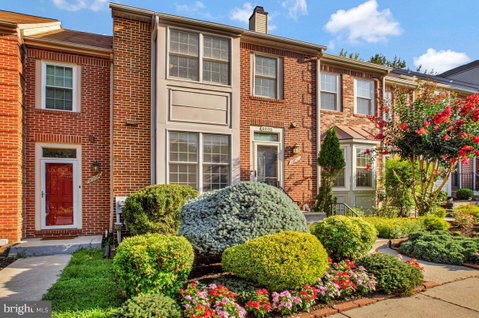
Welcome home to this beautifully maintained townhome located in this sought after McDonogh neighborhood, combining comfort, style and thoughtful updates throughout. The main level features gleaming hardwood floors, a ceramic tile foyer, and an open layout that’s perfect for everyday living and entertaining. Step outside to what will soon be your brand new, 16 X 12 maintenance free deck!! (Much larger than the current one and will be installed in just a few weeks) The spacious primary suite offers a beautifully renovated primary bath, creating a private retreat you’ll enjoy at the end of the day. Additional updates include a new HVAC system and water heater, giving you peace of mind for years to come. The finished walk-out basement provides valuable extra living space to gather. The lower level opens to a charming paver patio surrounded by lush landscaping to escape and relax. With spacious living areas, modern updates and exceptional indoor and outdoor living spaces, this move-in-ready home has everything you need. Conveniently located near shopping, dining, parks and commuter routes, it offers the perfect blend of comfort, convenience and value.
listing image
listing image 2
listing image 3
$365,000
est. $1,845.64 MortgageInfo icon
Listed: $ NaN (Sold on: Sep 8, 2026)
Days on Market:

8006 Green Valley Lane, Owings Mills, MD 21117

BEDS

3

BATHS

4

PARKING

-

SQFT

1,776

Description

Welcome home to this beautifully maintained townhome located in this sought after McDonogh neighborhood, combining comfort, style and thoughtful updates throughout. The main level features gleaming hardwood floors, a ceramic tile foyer, and an open layout that’s perfect for everyday living and entertaining. Step outside to what will soon be your brand new, 16 X 12 maintenance free deck!! (Much larger than the current one and will be installed in just a few weeks) The spacious primary suite offers a beautifully renovated primary bath, creating a private retreat you’ll enjoy at the end of the day. Additional updates include a new HVAC system and water heater, giving you peace of mind for years to come. The finished walk-out basement provides valuable extra living space to gather. The lower level opens to a charming paver patio surrounded by lush landscaping to escape and relax. With spacious living areas, modern updates and exceptional indoor and outdoor living spaces, this move-in-ready home has everything you need. Conveniently located near shopping, dining, parks and commuter routes, it offers the perfect blend of comfort, convenience and value.

Glen Gardens Estate Market Stats Last 12 months

LOCKER
Contact Us for Info

POSSESSION
Settlement
HOA FEESinfo
$200 /Quarterly

OUTDOOR SPACE
Contact Us for Info
TAXES
$3,175 (2025)

BUILDING AGE
37 Years
BASEMENT FEATURE
Daylight, Fu

PRICE PER SQFTinfo
$206

Market Stats

HOA FEESinfo
$200 /Quarterly

OUTDOOR SPACE
Contact Us for Info
TAXES
$3,175 (2025)

BUILDING AGE
37 Years
BASEMENT FEATURE
Daylight, Fu

PRICE PER SQFTinfo
$206

Amenities

Parking
Parking
-
Locker
Locker
Concierge
Concierge
-
Elevator(s)
Elevator(s)
-
Central AC
Central AC
Check Icon
Pool
Pool
-
Fitness Center
Fitness Center
-
Visitors Parking
Visitors Parking
-

Amenities

Unit
Building

Policies

Pet Allowed
Pet Allowed
-
BBQ Permitted
BBQ Permitted
Sublet Allowed
Sublet Allowed
Short-term Rental Allowed

Unit Price History

DateMLSStatusPrice
Sep 2026MLS#: MDBC2169830Closed$370,000

Unit Price History

$370,000

Closed

Sep 2026MLS#: MDBC2169830

Monthly Payment Calculator

$2,376 / Monthly

All calculations are estimates and provided by HelloCondo.com
for informational purposes only. Actual amounts may vary.

DropDown
$2,376
Est.
Listing Price
Down Payment
Interest Rate
Terms
Listing Price
Down Payment
Interest Rate
Terms

Monthly Payment Calculator

$2,376
Est.
Listing Price
Down Payment
Interest Rate
Terms
Listing Price
Down Payment
Interest Rate
Terms
$2,376 / Monthly

All calculations are estimates and provided by HelloCondo.com for informational purposes only. Actual amounts may vary.

view source
DropDown

Monthly Payment Calculator

Mortgage calculator

Monthly Mortgage: $1,846
DropDown

The Neighborhood: Owings Mills, MD

Get the HelloCondo Newsletter
Real-estate tips, insights, and market reports in your inbox.
Newsletter
  1. Home
  2. /Owings Mills, MD
  3. /8006 Green Valley Lane
Nearby Cities
Taneytown

Buildings

1 Gristmill Ct
1 High Stepper Ct
305 Wyndham Cir
307 Wyndham Cir
4001 Old Court Rd
4402 Silverbrook Ln
4404 Silverbrook Ln
4500 Chaucer Way
4550 Chaucer Way
4650 Alcott Way
4800 Coyle Rd
8811 Stone Ridge Cir
8813 Stone Ridge Cir
8905 Stone Creek Pl
9400 Wordsworth Way
9500 Side Brook Rd
9510 Coyle Rd

Neighborhoods

Armistead GardensBoyd / BoothBroening Manor
Callaway / GarrisonCape St. JohnChesterColdstream Homestead MontebelloForest VillaFort MeadeGraceland ParkGwynn's FallsLevindaleLittle ItalyNorthwest Community ActionStonewood / Pentwood / WinstonUnited States Naval AcademyVillages of Thomas RunWaverlyWest Annapolis / WardourWrenlane

ZIP Codes

207552101521052
2112221128211332115221206212092121121216212362123721239214092162321644216582166821784

Community

Angelica TerraceAnnen WoodsAvalon Condominiums Residences
Avalon Courtyard HomesAvalon TownhomeBallinrobe OverlookBallyhaunis CourtBancroft VillageBarkley WoodsBeckett Green CondominiumsBedford Commons CondominiumsBeechtree PlaceBelmont Forest CondominiumsBirchwood at Kings ParkBonitaBoxwoodBreton WoodsBrigadoonBrightleafBrightwood
Hellocondo Logo
HelloCondo Is The #1 Condo Search Platform And Real Estate Recommendation Engine. Search, Find And Buy The Perfect Condo And Get Matched With The Best Agents. Finding A Condo Has Never Been So Easy.

HelloCondo is a division of HelloCasa, LLC

FacebookIconInstagramIconXIconRedditIcon

HelloCondo

Find A RealtorTerms of UsePrivacy PolicyCalifornia Privacy NoticeAccessibility PolicyCCPA Notice on CollectionDMCABrowseBlogsNYS Standard Operating ProcedureNYS Fair Housing Notice

Contact

LocationIcon
300 Galleria Pkwy SE, Suite 1500,
Atlanta, GA 30339
PhoneICon
(855) 625-0319
EmailIConhello@hellocondo.com
Contact Us

For Sale

Condos for saleTownhomes for sale
AgentIcon
LocationIcon

Opulent Realty Group Zakiya Eleby6335 Wayne Ave Philadelphia PA 19144

PhoneICon(610) 206-3955
EmailIConZakiya@ORGrealty.com
© HelloCondo 2026. All Rights Reserved.
