Listed: $ NaN (Sold on: Apr 20, 2026) Days on Market:
62 Gwynnswood Road, Owings Mills, MD 21117
BEDS
3
BATHS
3
PARKING
-
SQFT
1308
Description
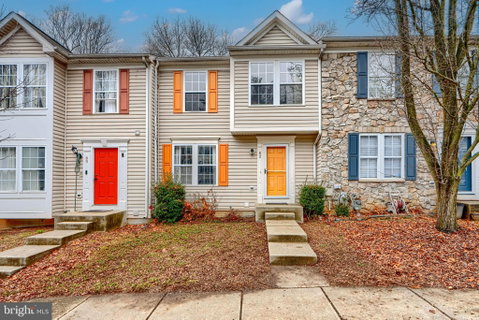
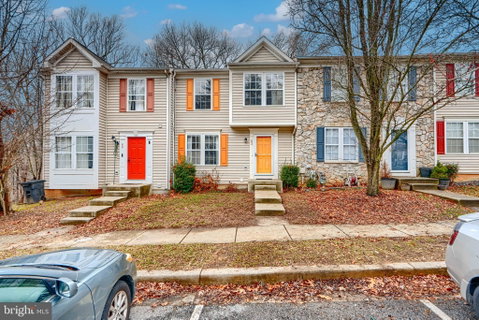
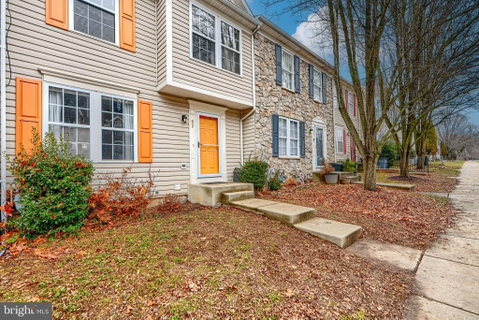
Welcome home to this bright and beautifully maintained residence tucked near the end of a quiet, non-through street with minimal traffic and peaceful surroundings.
Step inside to a sun-filled living room that immediately showcases the home’s abundant natural light. The spacious eat-in kitchen is designed for both everyday living and entertaining, featuring granite countertops, a stone backsplash, pantry bump-out, and additional windows that enhance the open, airy feel. Laminate flooring flows seamlessly throughout the main level for a clean and modern look.
Upstairs, the primary suite offers a private retreat with an updated en suite bath complete with a walk-in shower. Two additional generously sized bedrooms share a renovated hall bath with tub/shower combination, providing comfortable accommodations for family or guests.
The fully finished lower level presents a versatile open space—perfect for a recreation room, home office, gym, or media area. A convenient updated half bath adds functionality, while the unfinished laundry and storage area provides practical space. A full wall of windows overlooks the rear patio and wooded backdrop with serene creek views, creating a tranquil extension of the living space.
With bright interiors, thoughtful updates, and a private setting, this home offers the perfect blend of comfort, convenience, and natural beauty
Description
Welcome home to this bright and beautifully maintained residence tucked near the end of a quiet, non-through street with minimal traffic and peaceful surroundings.
Step inside to a sun-filled living room that immediately showcases the home’s abundant natural light. The spacious eat-in kitchen is designed for both everyday living and entertaining, featuring granite countertops, a stone backsplash, pantry bump-out, and additional windows that enhance the open, airy feel. Laminate flooring flows seamlessly throughout the main level for a clean and modern look.
Upstairs, the primary suite offers a private retreat with an updated en suite bath complete with a walk-in shower. Two additional generously sized bedrooms share a renovated hall bath with tub/shower combination, providing comfortable accommodations for family or guests.
The fully finished lower level presents a versatile open space—perfect for a recreation room, home office, gym, or media area. A convenient updated half bath adds functionality, while the unfinished laundry and storage area provides practical space. A full wall of windows overlooks the rear patio and wooded backdrop with serene creek views, creating a tranquil extension of the living space.
With bright interiors, thoughtful updates, and a private setting, this home offers the perfect blend of comfort, convenience, and natural beauty
Listed: $ NaN (Sold on: Apr 20, 2026) Days on Market:
62 Gwynnswood Road, Owings Mills, MD 21117
BEDS
3
BATHS
3
PARKING
-
SQFT
1,308
Description
Welcome home to this bright and beautifully maintained residence tucked near the end of a quiet, non-through street with minimal traffic and peaceful surroundings.
Step inside to a sun-filled living room that immediately showcases the home’s abundant natural light. The spacious eat-in kitchen is designed for both everyday living and entertaining, featuring granite countertops, a stone backsplash, pantry bump-out, and additional windows that enhance the open, airy feel. Laminate flooring flows seamlessly throughout the main level for a clean and modern look.
Upstairs, the primary suite offers a private retreat with an updated en suite bath complete with a walk-in shower. Two additional generously sized bedrooms share a renovated hall bath with tub/shower combination, providing comfortable accommodations for family or guests.
The fully finished lower level presents a versatile open space—perfect for a recreation room, home office, gym, or media area. A convenient updated half bath adds functionality, while the unfinished laundry and storage area provides practical space. A full wall of windows overlooks the rear patio and wooded backdrop with serene creek views, creating a tranquil extension of the living space.
With bright interiors, thoughtful updates, and a private setting, this home offers the perfect blend of comfort, convenience, and natural beauty
Description
Welcome home to this bright and beautifully maintained residence tucked near the end of a quiet, non-through street with minimal traffic and peaceful surroundings.
Step inside to a sun-filled living room that immediately showcases the home’s abundant natural light. The spacious eat-in kitchen is designed for both everyday living and entertaining, featuring granite countertops, a stone backsplash, pantry bump-out, and additional windows that enhance the open, airy feel. Laminate flooring flows seamlessly throughout the main level for a clean and modern look.
Upstairs, the primary suite offers a private retreat with an updated en suite bath complete with a walk-in shower. Two additional generously sized bedrooms share a renovated hall bath with tub/shower combination, providing comfortable accommodations for family or guests.
The fully finished lower level presents a versatile open space—perfect for a recreation room, home office, gym, or media area. A convenient updated half bath adds functionality, while the unfinished laundry and storage area provides practical space. A full wall of windows overlooks the rear patio and wooded backdrop with serene creek views, creating a tranquil extension of the living space.
With bright interiors, thoughtful updates, and a private setting, this home offers the perfect blend of comfort, convenience, and natural beauty
HelloCondo Is The #1 Condo Search Platform And Real Estate Recommendation Engine. Search, Find And Buy The Perfect Condo And Get Matched With The Best Agents. Finding A Condo Has Never Been So Easy.