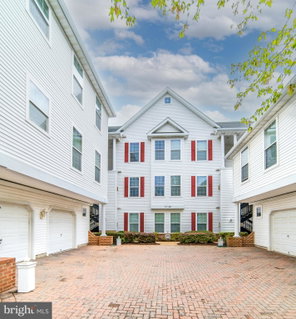
Welcome to 55 Hawk Rise Ln #303, a top-floor condo ideally situated in the Hollington at the Pointe community in Owings Mills—just minutes from major commuter routes including I-795, MD-140, and the Metro Centre. Enjoy convenient access to shopping, dining, and entertainment at nearby Owings Mills Town Center, Foundry Row, and Mill Station, as well as close proximity to the Metro SubwayLink for an easy commute into Baltimore.
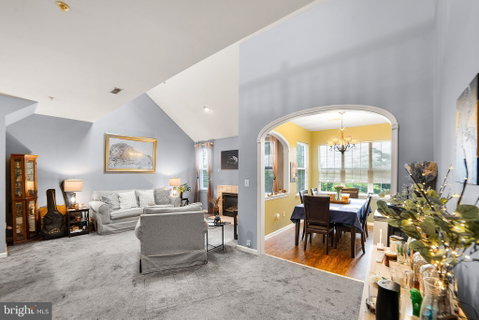
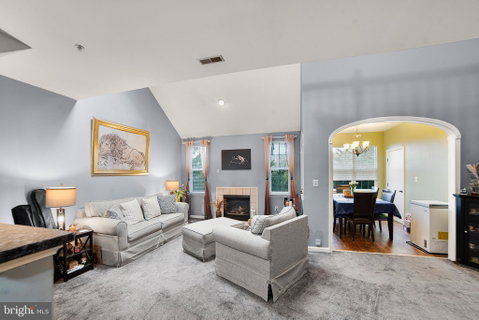
This well-maintained unit offers 2 bedrooms, 2 full bathrooms, and approximately 1,246 square feet of living space with a functional, open layout. The main living area features an open-concept design filled with natural light, along with a dedicated dining space ideal for everyday living and entertaining. The kitchen offers ample cabinetry and flows seamlessly into the living and dining areas.
This top-level unit features high ceilings and includes a versatile loft space, perfect for a home office, guest area, or additional living space. Both bedrooms are generously sized, including a primary suite with a private full bath.
Community amenities include common grounds, walking paths, and access to a pool, with condo fees covering exterior maintenance, snow removal, trash, and more for added convenience.
A great opportunity for low-maintenance living in a well-connected and amenity-rich location.
Description
Welcome to 55 Hawk Rise Ln #303, a top-floor condo ideally situated in the Hollington at the Pointe community in Owings Mills—just minutes from major commuter routes including I-795, MD-140, and the Metro Centre. Enjoy convenient access to shopping, dining, and entertainment at nearby Owings Mills Town Center, Foundry Row, and Mill Station, as well as close proximity to the Metro SubwayLink for an easy commute into Baltimore.
This well-maintained unit offers 2 bedrooms, 2 full bathrooms, and approximately 1,246 square feet of living space with a functional, open layout. The main living area features an open-concept design filled with natural light, along with a dedicated dining space ideal for everyday living and entertaining. The kitchen offers ample cabinetry and flows seamlessly into the living and dining areas.
This top-level unit features high ceilings and includes a versatile loft space, perfect for a home office, guest area, or additional living space. Both bedrooms are generously sized, including a primary suite with a private full bath.
Community amenities include common grounds, walking paths, and access to a pool, with condo fees covering exterior maintenance, snow removal, trash, and more for added convenience.
A great opportunity for low-maintenance living in a well-connected and amenity-rich location.
Welcome to 55 Hawk Rise Ln #303, a top-floor condo ideally situated in the Hollington at the Pointe community in Owings Mills—just minutes from major commuter routes including I-795, MD-140, and the Metro Centre. Enjoy convenient access to shopping, dining, and entertainment at nearby Owings Mills Town Center, Foundry Row, and Mill Station, as well as close proximity to the Metro SubwayLink for an easy commute into Baltimore.
This well-maintained unit offers 2 bedrooms, 2 full bathrooms, and approximately 1,246 square feet of living space with a functional, open layout. The main living area features an open-concept design filled with natural light, along with a dedicated dining space ideal for everyday living and entertaining. The kitchen offers ample cabinetry and flows seamlessly into the living and dining areas.
This top-level unit features high ceilings and includes a versatile loft space, perfect for a home office, guest area, or additional living space. Both bedrooms are generously sized, including a primary suite with a private full bath.
Community amenities include common grounds, walking paths, and access to a pool, with condo fees covering exterior maintenance, snow removal, trash, and more for added convenience.
A great opportunity for low-maintenance living in a well-connected and amenity-rich location.
Description
Welcome to 55 Hawk Rise Ln #303, a top-floor condo ideally situated in the Hollington at the Pointe community in Owings Mills—just minutes from major commuter routes including I-795, MD-140, and the Metro Centre. Enjoy convenient access to shopping, dining, and entertainment at nearby Owings Mills Town Center, Foundry Row, and Mill Station, as well as close proximity to the Metro SubwayLink for an easy commute into Baltimore.
This well-maintained unit offers 2 bedrooms, 2 full bathrooms, and approximately 1,246 square feet of living space with a functional, open layout. The main living area features an open-concept design filled with natural light, along with a dedicated dining space ideal for everyday living and entertaining. The kitchen offers ample cabinetry and flows seamlessly into the living and dining areas.
This top-level unit features high ceilings and includes a versatile loft space, perfect for a home office, guest area, or additional living space. Both bedrooms are generously sized, including a primary suite with a private full bath.
Community amenities include common grounds, walking paths, and access to a pool, with condo fees covering exterior maintenance, snow removal, trash, and more for added convenience.
A great opportunity for low-maintenance living in a well-connected and amenity-rich location.
HelloCondo Is The #1 Condo Search Platform And Real Estate Recommendation Engine. Search, Find And Buy The Perfect Condo And Get Matched With The Best Agents. Finding A Condo Has Never Been So Easy.