
HeaderIcon
  1. Agent Logo

Explore by Metro

  • Atlanta
  • Baltimore
  • Boston
  • Bronx
  • Brooklyn
  • Chicago
  • Los Angeles
  • Manhattan
  • Miami
  • Nashville
  • Orlando
  • Philadelphia
  • Phoenix
  • Queens
  • San Diego
  • San Jose
  • Tampa
  • Washington
HeaderIcon

Explore By Metro

  • Atlanta
  • Baltimore
  • Boston
  • Bronx
  • Brooklyn
  • Chicago
  • Los Angeles
  • Manhattan
  • Miami
  • Nashville
  • Orlando
  • Philadelphia
  • Phoenix
  • Queens
  • San Diego
  • San Jose
  • Tampa
  • Washington
leftArrowBack to Search
OverviewAmenities & PoliciesFinancialsNeighborhood
Add to favoritesAdd to favorites (hover)
Save
  1. Home
  2. /Owings Mills, MD
  3. /5131 Spring Willow Court
leftArrow
Add to favoritesAdd to favorites (hover)
$385,000est. $1,947 MortgageInfo icon
Listed: $ NaN (Sold on: Jul 8, 2024) Days on Market:19

5131 Spring Willow Court, Owings Mills, MD 21117

BEDS

beds

3

BATHS

baths

4

PARKING

parking

-

SQFT

sqft
2106

Description

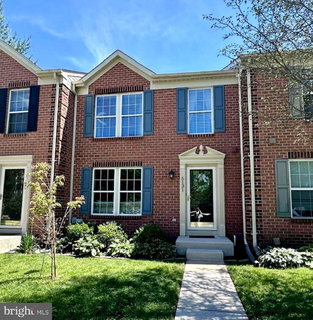
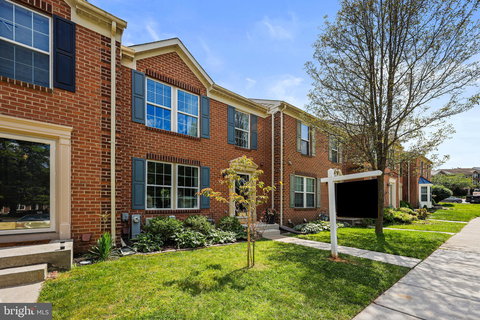
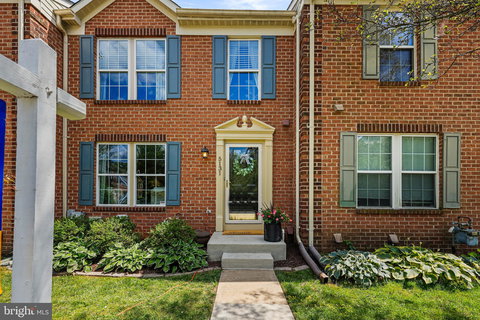
Located in a private cul de sac in convenient New Town, this home is super turnkey with tons of natural light! Long time owners have maintained the property with many updates and tasteful amenities throughout the 2100 SF of finished living space. Three three level bump outs on each level provide extra space for comfortable day to day living. The main level floor plan offers versatility with a large living room, convenient half bath, spacious updated kitchen with island and breakfast area and bonus family room. Access to the large rear deck provides great space for entertaining and relaxing. The upper level offers three bedrooms & hall bath. The generously sized primary bedroom showcases a vaulted ceiling, 2 closets and a gorgeous updated full bath. The lower level with walk out to yard offers great living space and is prime for movie night, game room, office, etc. A half bath, bar area with beverage frig and storage areas complete this level. Kitchen SS Appliances (2024); Gas HVAC (2023); Gas WH (2023); Kitchen Renovation (2015); Master Bath (2015); Decorative light fixtures & hardware, fresh paint.

Description

Located in a private cul de sac in convenient New Town, this home is super turnkey with tons of natural light! Long time owners have maintained the property with many updates and tasteful amenities throughout the 2100 SF of finished living space. Three three level bump outs on each level provide extra space for comfortable day to day living. The main level floor plan offers versatility with a large living room, convenient half bath, spacious updated kitchen with island and breakfast area and bonus family room. Access to the large rear deck provides great space for entertaining and relaxing. The upper level offers three bedrooms & hall bath. The generously sized primary bedroom showcases a vaulted ceiling, 2 closets and a gorgeous updated full bath. The lower level with walk out to yard offers great living space and is prime for movie night, game room, office, etc. A half bath, bar area with beverage frig and storage areas complete this level. Kitchen SS Appliances (2024); Gas HVAC (2023); Gas WH (2023); Kitchen Renovation (2015); Master Bath (2015); Decorative light fixtures & hardware, fresh paint.
listing image
listing image 2
listing image 3
$385,000
est. $1,946.77 MortgageInfo icon
Listed: $ NaN (Sold on: Jul 8, 2024)
Days on Market:19

5131 Spring Willow Court, Owings Mills, MD 21117

BEDS

3

BATHS

4

PARKING

-

SQFT

2,106

Description

Located in a private cul de sac in convenient New Town, this home is super turnkey with tons of natural light! Long time owners have maintained the property with many updates and tasteful amenities throughout the 2100 SF of finished living space. Three three level bump outs on each level provide extra space for comfortable day to day living. The main level floor plan offers versatility with a large living room, convenient half bath, spacious updated kitchen with island and breakfast area and bonus family room. Access to the large rear deck provides great space for entertaining and relaxing. The upper level offers three bedrooms & hall bath. The generously sized primary bedroom showcases a vaulted ceiling, 2 closets and a gorgeous updated full bath. The lower level with walk out to yard offers great living space and is prime for movie night, game room, office, etc. A half bath, bar area with beverage frig and storage areas complete this level. Kitchen SS Appliances (2024); Gas HVAC (2023); Gas WH (2023); Kitchen Renovation (2015); Master Bath (2015); Decorative light fixtures & hardware, fresh paint.

Description

Located in a private cul de sac in convenient New Town, this home is super turnkey with tons of natural light! Long time owners have maintained the property with many updates and tasteful amenities throughout the 2100 SF of finished living space. Three three level bump outs on each level provide extra space for comfortable day to day living. The main level floor plan offers versatility with a large living room, convenient half bath, spacious updated kitchen with island and breakfast area and bonus family room. Access to the large rear deck provides great space for entertaining and relaxing. The upper level offers three bedrooms & hall bath. The generously sized primary bedroom showcases a vaulted ceiling, 2 closets and a gorgeous updated full bath. The lower level with walk out to yard offers great living space and is prime for movie night, game room, office, etc. A half bath, bar area with beverage frig and storage areas complete this level. Kitchen SS Appliances (2024); Gas HVAC (2023); Gas WH (2023); Kitchen Renovation (2015); Master Bath (2015); Decorative light fixtures & hardware, fresh paint.

Glen Gardens Estate Market Stats Last 12 months

LOCKER
Contact Us for Info

POSSESSION
Immediate, N
HOA FEESinfo
$76.65 /Monthly

OUTDOOR SPACE
Sidewalk
TAXES
$3,226 (2024)

BUILDING AGE
28 Years
BASEMENT FEATURE
Daylight, Fu

PRICE PER SQFTinfo
$183

Market Stats

HOA FEESinfo
$76.65 /Monthly

OUTDOOR SPACE
Sidewalk
TAXES
$3,226 (2024)

BUILDING AGE
28 Years
BASEMENT FEATURE
Daylight, Fu

PRICE PER SQFTinfo
$183

Amenities

Parking
Parking
-
Locker
Locker
Concierge
Concierge
-
Elevator(s)
Elevator(s)
-
Central AC
Central AC
Check Icon
Pool
Pool
-
Fitness Center
Fitness Center
-
Visitors Parking
Visitors Parking
-

Amenities

Unit
Building

Policies

Pet Allowed
Pet Allowed
-
BBQ Permitted
BBQ Permitted
Sublet Allowed
Sublet Allowed
Short-term Rental Allowed

Unit Price History

DateMLSStatusPrice
Jul 2024MLS#: MDBC2099114Closed$400,000

Unit Price History

$400,000

Closed

Jul 2024MLS#: MDBC2099114

Monthly Payment Calculator

$2,351 / Monthly

All calculations are estimates and provided by HelloCondo.com
for informational purposes only. Actual amounts may vary.

DropDown
$2,351
Est.
Listing Price
Down Payment
Interest Rate
Terms
Listing Price
Down Payment
Interest Rate
Terms

Monthly Payment Calculator

$2,351
Est.
Listing Price
Down Payment
Interest Rate
Terms
Listing Price
Down Payment
Interest Rate
Terms
$2,351 / Monthly

All calculations are estimates and provided by HelloCondo.com for informational purposes only. Actual amounts may vary.

view source
DropDown

Monthly Payment Calculator

Mortgage calculator

Monthly Mortgage: $1,947
DropDown

The Neighborhood: Owings Mills, MD

Get the HelloCondo Newsletter
Real-estate tips, insights, and market reports in your inbox.
Newsletter
  1. Home
  2. /Owings Mills, MD
  3. /5131 Spring Willow Court
Nearby Cities
Davidsonville

Buildings

105 Fitz Ct
305 Wyndham Cir
4402 Silverbrook Ln
4404 Silverbrook Ln
4500 Chaucer Way
4550 Chaucer Way
4650 Alcott Way
4800 Coyle Rd
5003 Hollington Dr
5004 Willow Branch Way
601 Quicksilver Ct
605 Quarry View Ct
8811 Stone Ridge Cir
8813 Stone Ridge Cir
8905 Stone Creek Pl
900 Red Brook Blvd
9400 Wordsworth Way
9500 Side Brook Rd
9510 Coyle Rd

Neighborhoods

BayviewBeechfieldBelvedere
BereaBetter WaverlyBeverly HillsBiddle StreetBlythewoodCedarcroftEpping ForestForest ParkFranklintownGambrillsGlen BurnieHamilton HillsHanlon / LongwoodHighland BeachHighlandtownIdlewoodLakeland

ZIP Codes

207552075821009
2102221028210312104021048210532109021144211602120421221212232123421244212502128721638

Community

Annen WoodsAvalon Condominiums ResidencesAvalon Courtyard Homes
Avalon TownhomeBancroft VillageBarkley WoodsBeckett Green CondominiumsBedford Commons CondominiumsBenjamins ClaimBenjamins Claim CondominiumsBirchwood at Kings ParkBonitaBreton WoodsBristol Park CondominiumsBrook RidgeBrookshireBrooksideCandlewood CondominiumsCarriage Hill Apartment HomesCedar Gardens & Towers Apartments
Hellocondo Logo
HelloCondo Is The #1 Condo Search Platform And Real Estate Recommendation Engine. Search, Find And Buy The Perfect Condo And Get Matched With The Best Agents. Finding A Condo Has Never Been So Easy.

HelloCondo is a division of HelloCasa, LLC

FacebookIconInstagramIconXIconRedditIcon

HelloCondo

Find A RealtorTerms of UsePrivacy PolicyCalifornia Privacy NoticeAccessibility PolicyCCPA Notice on CollectionDMCABrowseBlogsNYS Standard Operating ProcedureNYS Fair Housing Notice

Contact

LocationIcon
300 Galleria Pkwy SE, Suite 1500,
Atlanta, GA 30339
PhoneICon
(855) 625-0319
EmailIConhello@hellocondo.com
Contact Us

For Sale

Condos for saleTownhomes for sale
AgentIcon
LocationIcon

Opulent Realty Group Zakiya Eleby6335 Wayne Ave Philadelphia PA 19144

PhoneICon(610) 206-3955
EmailIConZakiya@ORGrealty.com
© HelloCondo 2026. All Rights Reserved.
