Listed: $ NaN (Sold on: Apr 9, 2025) Days on Market:
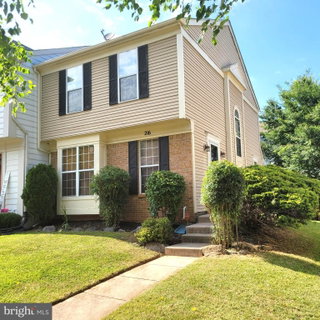
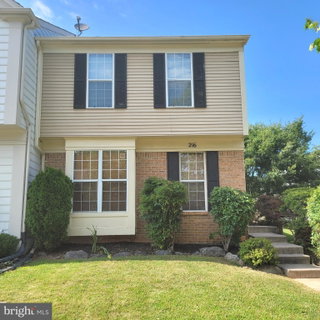
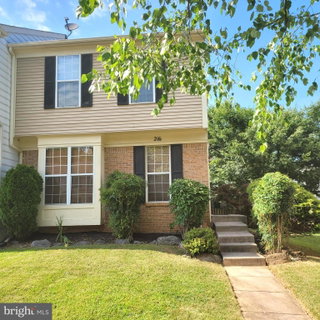
216 Gentlebrook Road, Owings Mills, MD 21117
BEDS
3
BATHS
4
PARKING
-
SQFT
1712
Description
Welcome to 216 Gentlebrook Rd, Owings Mills, MD 21117
Great Opportunity! Beautiful End Of Group Townhouse located in the Pleasant Hills Community of Owings Mills. This charming home offers the perfect blend of comfort, style, and convenience. Boasting 3 spacious bedrooms, 2 full and 2 half bathrooms and an inviting open floor plan. This residence is ideal for both family living and entertaining.
As you step inside, you are greeted by a bright and airy living room that flows seamlessly into the dining area, with hardwood flooring perfect for hosting gatherings or enjoying everyday moments. The well-appointed kitchen features modern appliances, ample counter space, ceramic tile floor and plenty of storage, making it a chef’s dream.
The primary suite is a true retreat with a private in-suite bathroom with cathedral ceiling offering a relaxing space to unwind. The additional bedrooms are generously sized, with plenty of closet space to suit your needs. Step outside to a spacious rear deck and backyard and enjoy a tranquil setting, perfect for outdoor activities or just relaxing in your own private oasis.
Other highlights include a fully finished basement with half bath, ideal for a family room, home office, gym, or entertainment space. This home is ideally located near schools, shopping, dining, and major highways, offering easy access to everything you need.
Don’t miss the opportunity to make this wonderful house your home!
Description
Welcome to 216 Gentlebrook Rd, Owings Mills, MD 21117
Great Opportunity! Beautiful End Of Group Townhouse located in the Pleasant Hills Community of Owings Mills. This charming home offers the perfect blend of comfort, style, and convenience. Boasting 3 spacious bedrooms, 2 full and 2 half bathrooms and an inviting open floor plan. This residence is ideal for both family living and entertaining.
As you step inside, you are greeted by a bright and airy living room that flows seamlessly into the dining area, with hardwood flooring perfect for hosting gatherings or enjoying everyday moments. The well-appointed kitchen features modern appliances, ample counter space, ceramic tile floor and plenty of storage, making it a chef’s dream.
The primary suite is a true retreat with a private in-suite bathroom with cathedral ceiling offering a relaxing space to unwind. The additional bedrooms are generously sized, with plenty of closet space to suit your needs. Step outside to a spacious rear deck and backyard and enjoy a tranquil setting, perfect for outdoor activities or just relaxing in your own private oasis.
Other highlights include a fully finished basement with half bath, ideal for a family room, home office, gym, or entertainment space. This home is ideally located near schools, shopping, dining, and major highways, offering easy access to everything you need.
Don’t miss the opportunity to make this wonderful house your home!
Listed: $ NaN (Sold on: Apr 9, 2025) Days on Market:
216 Gentlebrook Road, Owings Mills, MD 21117
BEDS
3
BATHS
4
PARKING
-
SQFT
1,712
Description
Welcome to 216 Gentlebrook Rd, Owings Mills, MD 21117
Great Opportunity! Beautiful End Of Group Townhouse located in the Pleasant Hills Community of Owings Mills. This charming home offers the perfect blend of comfort, style, and convenience. Boasting 3 spacious bedrooms, 2 full and 2 half bathrooms and an inviting open floor plan. This residence is ideal for both family living and entertaining.
As you step inside, you are greeted by a bright and airy living room that flows seamlessly into the dining area, with hardwood flooring perfect for hosting gatherings or enjoying everyday moments. The well-appointed kitchen features modern appliances, ample counter space, ceramic tile floor and plenty of storage, making it a chef’s dream.
The primary suite is a true retreat with a private in-suite bathroom with cathedral ceiling offering a relaxing space to unwind. The additional bedrooms are generously sized, with plenty of closet space to suit your needs. Step outside to a spacious rear deck and backyard and enjoy a tranquil setting, perfect for outdoor activities or just relaxing in your own private oasis.
Other highlights include a fully finished basement with half bath, ideal for a family room, home office, gym, or entertainment space. This home is ideally located near schools, shopping, dining, and major highways, offering easy access to everything you need.
Don’t miss the opportunity to make this wonderful house your home!
Description
Welcome to 216 Gentlebrook Rd, Owings Mills, MD 21117
Great Opportunity! Beautiful End Of Group Townhouse located in the Pleasant Hills Community of Owings Mills. This charming home offers the perfect blend of comfort, style, and convenience. Boasting 3 spacious bedrooms, 2 full and 2 half bathrooms and an inviting open floor plan. This residence is ideal for both family living and entertaining.
As you step inside, you are greeted by a bright and airy living room that flows seamlessly into the dining area, with hardwood flooring perfect for hosting gatherings or enjoying everyday moments. The well-appointed kitchen features modern appliances, ample counter space, ceramic tile floor and plenty of storage, making it a chef’s dream.
The primary suite is a true retreat with a private in-suite bathroom with cathedral ceiling offering a relaxing space to unwind. The additional bedrooms are generously sized, with plenty of closet space to suit your needs. Step outside to a spacious rear deck and backyard and enjoy a tranquil setting, perfect for outdoor activities or just relaxing in your own private oasis.
Other highlights include a fully finished basement with half bath, ideal for a family room, home office, gym, or entertainment space. This home is ideally located near schools, shopping, dining, and major highways, offering easy access to everything you need.
Don’t miss the opportunity to make this wonderful house your home!
HelloCondo Is The #1 Condo Search Platform And Real Estate Recommendation Engine. Search, Find And Buy The Perfect Condo And Get Matched With The Best Agents. Finding A Condo Has Never Been So Easy.