Listed: $ NaN (Sold on: Aug 25, 2026) Days on Market:
212 Gentlebrook Road, Owings Mills, MD 21117
BEDS
3
BATHS
3
PARKING
-
SQFT
1344
Description
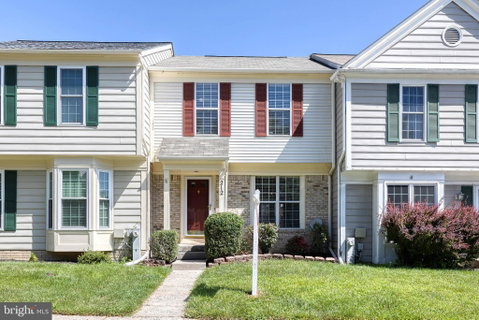
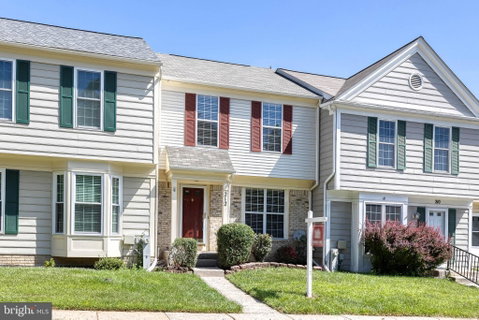
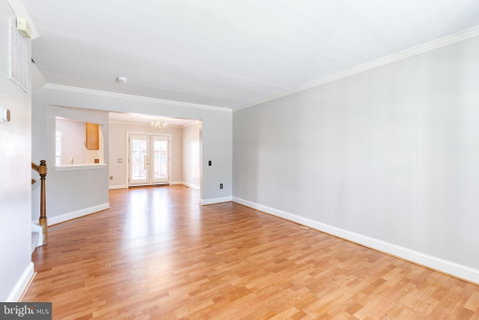
Welcome to 212 Gentlebrook Road, a beautifully updated home nestled in the desirable Pleasant Hills community of Owings Mills. From the moment you step inside, you'll appreciate the bright, open layout designed for both everyday living and effortless entertaining. The spacious living room flows seamlessly into the formal dining area, creating an inviting setting for holiday gatherings, dinner parties, or relaxing with family and friends. Just beyond, the well-appointed kitchen features updated stainless steel appliances, gleaming granite countertops, a large pantry for ample storage, and plenty of room for a breakfast table where you can enjoy casual meals overlooking the backyard. Freshly painted in today's popular neutral gray palette and featuring brand-new carpet throughout, the home offers a clean, modern feel that's truly move-in ready. Upstairs, the spacious primary suite serves as a peaceful retreat, complete with a generous walk-in closet and a private en-suite bathroom. Two additional bedrooms offer comfortable living space, excellent closet storage, and share a well-maintained hall bathroom. The expansive lower level provides incredible flexibility to fit your lifestyle. Whether you envision the ultimate recreation room, media room, home gym, playroom, home office, or all of the above, this versatile space is ready for your personal touch. Step outside onto the rear deck, the perfect place to enjoy your morning coffee, unwind after a long day, or host summer barbecues with family and friends. Conveniently located just minutes from Foundry Row's shopping, dining, and entertainment, as well as I-795 and other major commuter routes, this home offers the perfect combination of comfort, convenience, and value. Don't miss your opportunity to make this beautifully refreshed Pleasant Hills home your own. Welcome home!
Listed: $ NaN (Sold on: Aug 25, 2026) Days on Market:
212 Gentlebrook Road, Owings Mills, MD 21117
BEDS
3
BATHS
3
PARKING
-
SQFT
1,344
Description
Welcome to 212 Gentlebrook Road, a beautifully updated home nestled in the desirable Pleasant Hills community of Owings Mills. From the moment you step inside, you'll appreciate the bright, open layout designed for both everyday living and effortless entertaining. The spacious living room flows seamlessly into the formal dining area, creating an inviting setting for holiday gatherings, dinner parties, or relaxing with family and friends. Just beyond, the well-appointed kitchen features updated stainless steel appliances, gleaming granite countertops, a large pantry for ample storage, and plenty of room for a breakfast table where you can enjoy casual meals overlooking the backyard. Freshly painted in today's popular neutral gray palette and featuring brand-new carpet throughout, the home offers a clean, modern feel that's truly move-in ready. Upstairs, the spacious primary suite serves as a peaceful retreat, complete with a generous walk-in closet and a private en-suite bathroom. Two additional bedrooms offer comfortable living space, excellent closet storage, and share a well-maintained hall bathroom. The expansive lower level provides incredible flexibility to fit your lifestyle. Whether you envision the ultimate recreation room, media room, home gym, playroom, home office, or all of the above, this versatile space is ready for your personal touch. Step outside onto the rear deck, the perfect place to enjoy your morning coffee, unwind after a long day, or host summer barbecues with family and friends. Conveniently located just minutes from Foundry Row's shopping, dining, and entertainment, as well as I-795 and other major commuter routes, this home offers the perfect combination of comfort, convenience, and value. Don't miss your opportunity to make this beautifully refreshed Pleasant Hills home your own. Welcome home!
HelloCondo Is The #1 Condo Search Platform And Real Estate Recommendation Engine. Search, Find And Buy The Perfect Condo And Get Matched With The Best Agents. Finding A Condo Has Never Been So Easy.