Listed: $ NaN (Sold on: May 19, 2025) Days on Market:
211 Gentlebrook Road, Owings Mills, MD 21117
BEDS
3
BATHS
4
PARKING
-
SQFT
1855
Description
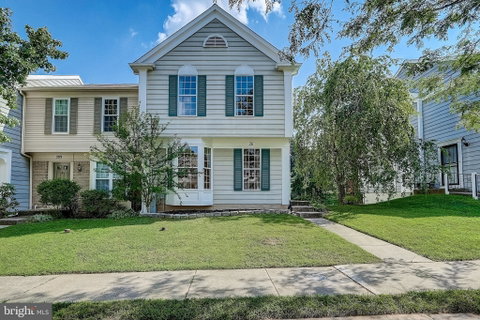
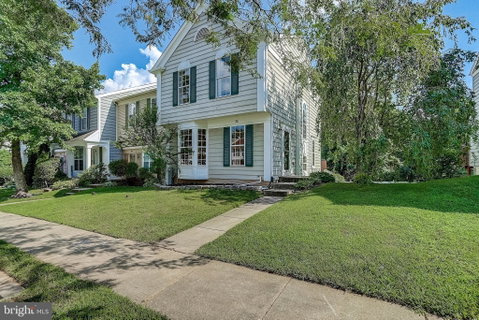
Welcome to this lovely end-unit townhome located in the sought-after Pleasant Hills community! Fresh paint and crisp trim throughout the home create a bright, modern feel from the moment you step through the brand new main entrance storm door. The spacious living area is perfect for relaxing or entertaining. The kitchen features an island with a cozy breakfast bar - ideal for casual dining or gathering with friends and family. The dining area has access to the generously sized, recently refurbished rear deck that backs to trees, providing a peaceful and private outdoor retreat. Step outside and enjoy your morning coffee. A half bath completes the main level. Upstairs, the primary bedroom features soaring vaulted ceilings, a generous walk-in closet, and a private ensuite bath for added comfort. Two additional bedrooms and a full bath complete the upper level. The sizable lower level recreation room boasts a full bath, laundry/storage area, and walk-out access to the rear yard. Thompson Creek windows and sliding glass doors were installed in 2021. Two assigned parking spaces are included, with additional unassigned guest parking in the community, ensuring convenience for both residents and guests. Located near an abundance of dining, shopping, and recreation including Northwest Regional Park and Irvine Nature Center. Welcome Home!
Description
Welcome to this lovely end-unit townhome located in the sought-after Pleasant Hills community! Fresh paint and crisp trim throughout the home create a bright, modern feel from the moment you step through the brand new main entrance storm door. The spacious living area is perfect for relaxing or entertaining. The kitchen features an island with a cozy breakfast bar - ideal for casual dining or gathering with friends and family. The dining area has access to the generously sized, recently refurbished rear deck that backs to trees, providing a peaceful and private outdoor retreat. Step outside and enjoy your morning coffee. A half bath completes the main level. Upstairs, the primary bedroom features soaring vaulted ceilings, a generous walk-in closet, and a private ensuite bath for added comfort. Two additional bedrooms and a full bath complete the upper level. The sizable lower level recreation room boasts a full bath, laundry/storage area, and walk-out access to the rear yard. Thompson Creek windows and sliding glass doors were installed in 2021. Two assigned parking spaces are included, with additional unassigned guest parking in the community, ensuring convenience for both residents and guests. Located near an abundance of dining, shopping, and recreation including Northwest Regional Park and Irvine Nature Center. Welcome Home!
Listed: $ NaN (Sold on: May 19, 2025) Days on Market:
211 Gentlebrook Road, Owings Mills, MD 21117
BEDS
3
BATHS
4
PARKING
-
SQFT
1,855
Description
Welcome to this lovely end-unit townhome located in the sought-after Pleasant Hills community! Fresh paint and crisp trim throughout the home create a bright, modern feel from the moment you step through the brand new main entrance storm door. The spacious living area is perfect for relaxing or entertaining. The kitchen features an island with a cozy breakfast bar - ideal for casual dining or gathering with friends and family. The dining area has access to the generously sized, recently refurbished rear deck that backs to trees, providing a peaceful and private outdoor retreat. Step outside and enjoy your morning coffee. A half bath completes the main level. Upstairs, the primary bedroom features soaring vaulted ceilings, a generous walk-in closet, and a private ensuite bath for added comfort. Two additional bedrooms and a full bath complete the upper level. The sizable lower level recreation room boasts a full bath, laundry/storage area, and walk-out access to the rear yard. Thompson Creek windows and sliding glass doors were installed in 2021. Two assigned parking spaces are included, with additional unassigned guest parking in the community, ensuring convenience for both residents and guests. Located near an abundance of dining, shopping, and recreation including Northwest Regional Park and Irvine Nature Center. Welcome Home!
Description
Welcome to this lovely end-unit townhome located in the sought-after Pleasant Hills community! Fresh paint and crisp trim throughout the home create a bright, modern feel from the moment you step through the brand new main entrance storm door. The spacious living area is perfect for relaxing or entertaining. The kitchen features an island with a cozy breakfast bar - ideal for casual dining or gathering with friends and family. The dining area has access to the generously sized, recently refurbished rear deck that backs to trees, providing a peaceful and private outdoor retreat. Step outside and enjoy your morning coffee. A half bath completes the main level. Upstairs, the primary bedroom features soaring vaulted ceilings, a generous walk-in closet, and a private ensuite bath for added comfort. Two additional bedrooms and a full bath complete the upper level. The sizable lower level recreation room boasts a full bath, laundry/storage area, and walk-out access to the rear yard. Thompson Creek windows and sliding glass doors were installed in 2021. Two assigned parking spaces are included, with additional unassigned guest parking in the community, ensuring convenience for both residents and guests. Located near an abundance of dining, shopping, and recreation including Northwest Regional Park and Irvine Nature Center. Welcome Home!
HelloCondo Is The #1 Condo Search Platform And Real Estate Recommendation Engine. Search, Find And Buy The Perfect Condo And Get Matched With The Best Agents. Finding A Condo Has Never Been So Easy.