
HeaderIcon
  1. Agent Logo

Explore by Metro

  • Atlanta
  • Baltimore
  • Boston
  • Bronx
  • Brooklyn
  • Chicago
  • Los Angeles
  • Manhattan
  • Miami
  • Nashville
  • North Port
  • Orlando
  • Philadelphia
  • Phoenix
  • Queens
  • San Diego
  • San Jose
  • Tampa
  • Washington
HeaderIcon

Explore By Metro

  • Atlanta
  • Baltimore
  • Boston
  • Bronx
  • Brooklyn
  • Chicago
  • Los Angeles
  • Manhattan
  • Miami
  • Nashville
  • North Port
  • Orlando
  • Philadelphia
  • Phoenix
  • Queens
  • San Diego
  • San Jose
  • Tampa
  • Washington
leftArrowBack to Search
OverviewAmenities & PoliciesFinancialsNeighborhood
Add to favoritesAdd to favorites (hover)
Save
  1. Home
  2. /Owings Mills, MD
  3. /17 Wensley Dale Court
leftArrow
Add to favoritesAdd to favorites (hover)
$335,000est. $1,694 MortgageInfo icon
Listed: $ NaN (Sold on: Jun 29, 2026) Days on Market:

17 Wensley Dale Court, Owings Mills, MD 21117

BEDS

beds

3

BATHS

baths

4

PARKING

parking

-

SQFT

sqft
1720

Description

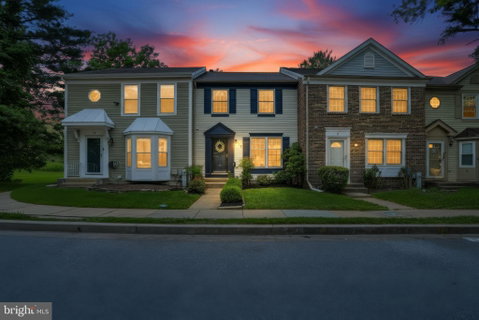
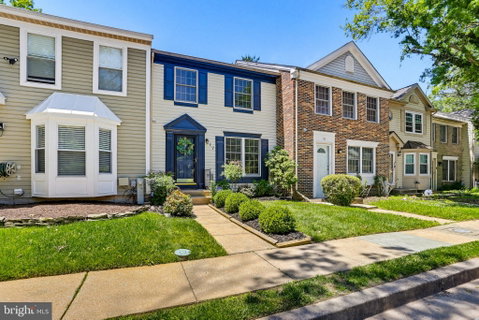
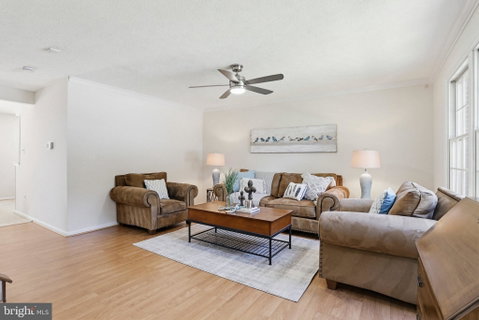
Welcome to 17 Wensley Dale Ct - a beautifully updated 3-bedroom, 3.5-bath townhome in the highly sought-after Worthington Glen community of Owings Mills. Fresh paint and brand-new carpet throughout create a move-in ready feel from the moment you step inside. The main level offers durable laminate flooring and a functional layout featuring a spacious living room, dining area, and an updated kitchen complete with all new stainless steel appliances, pantry storage, and easy access to the large deck. A convenient half bath completes the main level. Upstairs, the spacious primary suite features a walk-in closet and private en suite bath with stall shower. Two additional bedrooms and a full hall bath provide plenty of space for family, guests, or a home office. The finished lower level adds valuable additional living space with a cozy den highlighted by a wood-burning fireplace, a full bathroom, and ample storage space. Enjoy outdoor entertaining or relaxing on the deck overlooking the fenced backyard. Ideally located close to shopping, dining, commuter routes, and everyday conveniences, this home offers the perfect combination of updates, space, and location. Schedule your tour today!
listing image
listing image 2
listing image 3
$335,000
est. $1,693.94 MortgageInfo icon
Listed: $ NaN (Sold on: Jun 29, 2026)
Days on Market:

17 Wensley Dale Court, Owings Mills, MD 21117

BEDS

3

BATHS

4

PARKING

-

SQFT

1,720

Description

Welcome to 17 Wensley Dale Ct - a beautifully updated 3-bedroom, 3.5-bath townhome in the highly sought-after Worthington Glen community of Owings Mills. Fresh paint and brand-new carpet throughout create a move-in ready feel from the moment you step inside. The main level offers durable laminate flooring and a functional layout featuring a spacious living room, dining area, and an updated kitchen complete with all new stainless steel appliances, pantry storage, and easy access to the large deck. A convenient half bath completes the main level. Upstairs, the spacious primary suite features a walk-in closet and private en suite bath with stall shower. Two additional bedrooms and a full hall bath provide plenty of space for family, guests, or a home office. The finished lower level adds valuable additional living space with a cozy den highlighted by a wood-burning fireplace, a full bathroom, and ample storage space. Enjoy outdoor entertaining or relaxing on the deck overlooking the fenced backyard. Ideally located close to shopping, dining, commuter routes, and everyday conveniences, this home offers the perfect combination of updates, space, and location. Schedule your tour today!

Glen Gardens Estate Market Stats Last 12 months

LOCKER
Contact Us for Info

POSSESSION
Settlement
HOA FEESinfo
$58 /Monthly

OUTDOOR SPACE
Contact Us for Info
TAXES
$2,949 (2026)

BUILDING AGE
36 Years
BASEMENT FEATURE
Finished

PRICE PER SQFTinfo
$195

Market Stats

HOA FEESinfo
$58 /Monthly

OUTDOOR SPACE
Contact Us for Info
TAXES
$2,949 (2026)

BUILDING AGE
36 Years
BASEMENT FEATURE
Finished

PRICE PER SQFTinfo
$195

Amenities

Parking
Parking
-
Locker
Locker
Concierge
Concierge
-
Elevator(s)
Elevator(s)
-
Central AC
Central AC
Check Icon
Pool
Pool
-
Fitness Center
Fitness Center
-
Visitors Parking
Visitors Parking
-

Amenities

Unit
Building

Policies

Pet Allowed
Pet Allowed
-
BBQ Permitted
BBQ Permitted
Sublet Allowed
Sublet Allowed
Short-term Rental Allowed

Unit Price History

DateMLSStatusPrice
Jun 2026MLS#: MDBC2164644Closed$350,000

Unit Price History

$350,000

Closed

Jun 2026MLS#: MDBC2164644

Monthly Payment Calculator

$2,060 / Monthly

All calculations are estimates and provided by HelloCondo.com
for informational purposes only. Actual amounts may vary.

DropDown
$2,060
Est.
Listing Price
Down Payment
Interest Rate
Terms
Listing Price
Down Payment
Interest Rate
Terms

Monthly Payment Calculator

$2,060
Est.
Listing Price
Down Payment
Interest Rate
Terms
Listing Price
Down Payment
Interest Rate
Terms
$2,060 / Monthly

All calculations are estimates and provided by HelloCondo.com for informational purposes only. Actual amounts may vary.

view source
DropDown

Monthly Payment Calculator

Mortgage calculator

Monthly Mortgage: $1,694
DropDown

The Neighborhood: Owings Mills, MD

Get the HelloCondo Newsletter
Real-estate tips, insights, and market reports in your inbox.
Newsletter
  1. Home
  2. /Owings Mills, MD
  3. /17 Wensley Dale Court
Nearby Cities

Buildings

105 Fitz Ct
12006 Tarragon Rd
200 Erin Way
305 Wyndham Cir
307 Wyndham Cir
4402 Silverbrook Ln
4404 Silverbrook Ln
4650 Alcott Way
4800 Coyle Rd
5001 Hollington Dr
5002 Hollington Dr
5003 Hollington Dr
5004 Willow Branch Way
601 Quicksilver Ct
605 Quarry View Ct
625 Quarry View Ct
900 Red Brook Blvd
9400 Wordsworth Way
9500 Side Brook Rd
9510 Coyle Rd

Neighborhoods

Cape St. JohnCedmontDowntown
Greenmount WestHarwoodHillenInner HarborLake ShoreRivaRiva TraceSabina / MattfeldtSeverna ParkShady SideSouth River Manor / Bon HavenUnited States Naval AcademyWilson ParkWindsor HillsWoodmereWrenlaneYale Heights

ZIP Codes

207642104721057
2107721078211062111321130211552120221208212122122921230212372124121251214032165821776

Community

Annen WoodsAvalon Condominiums ResidencesAvalon Courtyard Homes
Avalon TownhomeBeckett Green CondominiumsBedford Commons CondominiumsBelmont Forest CondominiumsBirchwood at Kings ParkBonitaBoxwoodBreton WoodsBrightwoodBrook RidgeBrooking Court CondominiumsBrookshireBrooksideBurncourt CondominiumsCarriage Hill Apartment HomesCedar Gardens & Towers ApartmentsCedarwood Estates
Hellocondo Logo
HelloCondo Is The #1 Condo Search Platform And Real Estate Recommendation Engine. Search, Find And Buy The Perfect Condo And Get Matched With The Best Agents. Finding A Condo Has Never Been So Easy.

HelloCondo is a division of HelloCasa, LLC

FacebookIconInstagramIconXIconRedditIcon

HelloCondo

Find A RealtorTerms of UsePrivacy PolicyCalifornia Privacy NoticeAccessibility PolicyCCPA Notice on CollectionDMCABrowseBlogsNYS Standard Operating ProcedureNYS Fair Housing Notice

Contact

LocationIcon
300 Galleria Pkwy SE, Suite 1500,
Atlanta, GA 30339
PhoneICon
(855) 625-0319
EmailIConhello@hellocondo.com
Contact Us

For Sale

Condos for saleTownhomes for sale
AgentIcon
LocationIcon

Opulent Realty Group Zakiya Eleby6335 Wayne Ave Philadelphia PA 19144

PhoneICon(610) 206-3955
EmailIConZakiya@ORGrealty.com
© HelloCondo 2026. All Rights Reserved.
