Listed: $ NaN (Sold on: Apr 23, 2026) Days on Market:
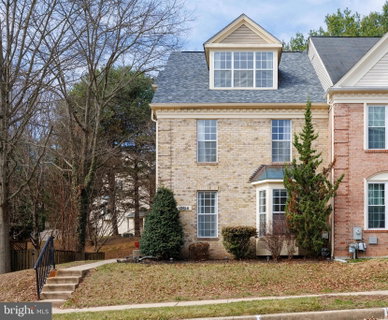
10814 Sherwood Hill Road, Owings Mills, MD 21117
BEDS
3
BATHS
4
PARKING
-
SQFT
2232
Description
Welcome to this gorgeous end-unit townhome in Owings Mills offering 4 bedrooms, 3.5 baths, and a versatile loft in an amenity-rich community that blends comfort with modern style.
The main level features an inviting open floor plan with gleaming hardwood floors and a spacious living and dining area—perfect for both everyday living and entertaining. The eat-in kitchen is beautifully appointed with granite countertops, white shaker-style cabinetry with abundant storage, updated stainless steel appliances, and elegant crown molding, creating a stylish and functional space for cooking and gathering.
Upstairs, you’ll find three generously sized bedrooms, including a stunning primary suite with vaulted ceilings, a walk-in closet, and a private en-suite bath. The primary suite also leads to a loft, offering the perfect space for a home office, reading nook, or relaxation area. Two additional bedrooms and a full bath complete the upper level.
The fully finished lower level expands your living space with a cozy family room featuring a fireplace, a full bathroom, and an additional spacious bedroom, ideal for guests or extended family.
With 2,528 square feet of living space, this home is located in a low-HOA community featuring fantastic amenities including community pools, tennis courts, a playground, and a dog park. Enjoy easy access to major highways, restaurants, and shopping, making this home an ideal choice for those seeking both convenience and an active lifestyle. Schedule your showing today!
Description
Welcome to this gorgeous end-unit townhome in Owings Mills offering 4 bedrooms, 3.5 baths, and a versatile loft in an amenity-rich community that blends comfort with modern style.
The main level features an inviting open floor plan with gleaming hardwood floors and a spacious living and dining area—perfect for both everyday living and entertaining. The eat-in kitchen is beautifully appointed with granite countertops, white shaker-style cabinetry with abundant storage, updated stainless steel appliances, and elegant crown molding, creating a stylish and functional space for cooking and gathering.
Upstairs, you’ll find three generously sized bedrooms, including a stunning primary suite with vaulted ceilings, a walk-in closet, and a private en-suite bath. The primary suite also leads to a loft, offering the perfect space for a home office, reading nook, or relaxation area. Two additional bedrooms and a full bath complete the upper level.
The fully finished lower level expands your living space with a cozy family room featuring a fireplace, a full bathroom, and an additional spacious bedroom, ideal for guests or extended family.
With 2,528 square feet of living space, this home is located in a low-HOA community featuring fantastic amenities including community pools, tennis courts, a playground, and a dog park. Enjoy easy access to major highways, restaurants, and shopping, making this home an ideal choice for those seeking both convenience and an active lifestyle. Schedule your showing today!
Listed: $ NaN (Sold on: Apr 23, 2026) Days on Market:
10814 Sherwood Hill Road, Owings Mills, MD 21117
BEDS
3
BATHS
4
PARKING
-
SQFT
2,232
Description
Welcome to this gorgeous end-unit townhome in Owings Mills offering 4 bedrooms, 3.5 baths, and a versatile loft in an amenity-rich community that blends comfort with modern style.
The main level features an inviting open floor plan with gleaming hardwood floors and a spacious living and dining area—perfect for both everyday living and entertaining. The eat-in kitchen is beautifully appointed with granite countertops, white shaker-style cabinetry with abundant storage, updated stainless steel appliances, and elegant crown molding, creating a stylish and functional space for cooking and gathering.
Upstairs, you’ll find three generously sized bedrooms, including a stunning primary suite with vaulted ceilings, a walk-in closet, and a private en-suite bath. The primary suite also leads to a loft, offering the perfect space for a home office, reading nook, or relaxation area. Two additional bedrooms and a full bath complete the upper level.
The fully finished lower level expands your living space with a cozy family room featuring a fireplace, a full bathroom, and an additional spacious bedroom, ideal for guests or extended family.
With 2,528 square feet of living space, this home is located in a low-HOA community featuring fantastic amenities including community pools, tennis courts, a playground, and a dog park. Enjoy easy access to major highways, restaurants, and shopping, making this home an ideal choice for those seeking both convenience and an active lifestyle. Schedule your showing today!
Description
Welcome to this gorgeous end-unit townhome in Owings Mills offering 4 bedrooms, 3.5 baths, and a versatile loft in an amenity-rich community that blends comfort with modern style.
The main level features an inviting open floor plan with gleaming hardwood floors and a spacious living and dining area—perfect for both everyday living and entertaining. The eat-in kitchen is beautifully appointed with granite countertops, white shaker-style cabinetry with abundant storage, updated stainless steel appliances, and elegant crown molding, creating a stylish and functional space for cooking and gathering.
Upstairs, you’ll find three generously sized bedrooms, including a stunning primary suite with vaulted ceilings, a walk-in closet, and a private en-suite bath. The primary suite also leads to a loft, offering the perfect space for a home office, reading nook, or relaxation area. Two additional bedrooms and a full bath complete the upper level.
The fully finished lower level expands your living space with a cozy family room featuring a fireplace, a full bathroom, and an additional spacious bedroom, ideal for guests or extended family.
With 2,528 square feet of living space, this home is located in a low-HOA community featuring fantastic amenities including community pools, tennis courts, a playground, and a dog park. Enjoy easy access to major highways, restaurants, and shopping, making this home an ideal choice for those seeking both convenience and an active lifestyle. Schedule your showing today!
HelloCondo Is The #1 Condo Search Platform And Real Estate Recommendation Engine. Search, Find And Buy The Perfect Condo And Get Matched With The Best Agents. Finding A Condo Has Never Been So Easy.