
HeaderIcon
  1. Agent Logo

Explore by Metro

  • Atlanta
  • Baltimore
  • Boston
  • Bronx
  • Brooklyn
  • Chicago
  • Los Angeles
  • Manhattan
  • Miami
  • Nashville
  • North Port
  • Orlando
  • Philadelphia
  • Phoenix
  • Queens
  • San Diego
  • San Jose
  • Tampa
  • Washington
HeaderIcon

Explore By Metro

  • Atlanta
  • Baltimore
  • Boston
  • Bronx
  • Brooklyn
  • Chicago
  • Los Angeles
  • Manhattan
  • Miami
  • Nashville
  • North Port
  • Orlando
  • Philadelphia
  • Phoenix
  • Queens
  • San Diego
  • San Jose
  • Tampa
  • Washington
leftArrowBack to Search
OverviewAmenities & PoliciesFinancialsNeighborhood
Add to favoritesAdd to favorites (hover)
Save
  1. Home
  2. /Owings Mills, MD
  3. /10800 Sherwood Hill Road
leftArrow
Add to favoritesAdd to favorites (hover)
$424,900est. $2,149 MortgageInfo icon
Date Listed : - Days on HelloCondo: -

10800 Sherwood Hill Road, Owings Mills, MD 21117

BEDS

beds

3

BATHS

baths

4

PARKING

parking

-

SQFT

sqft
2290

Description

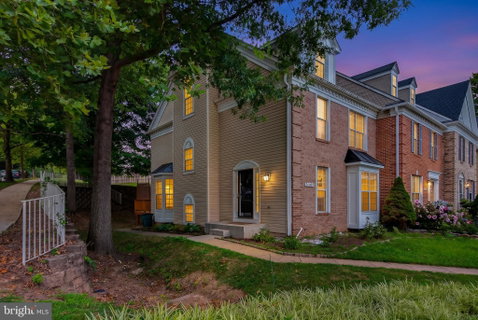
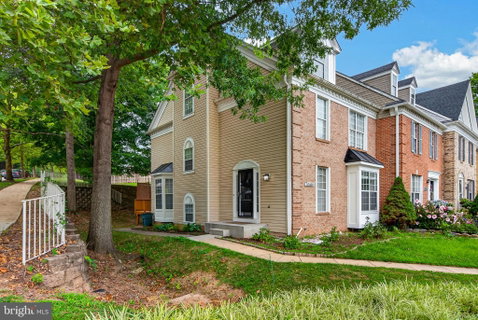
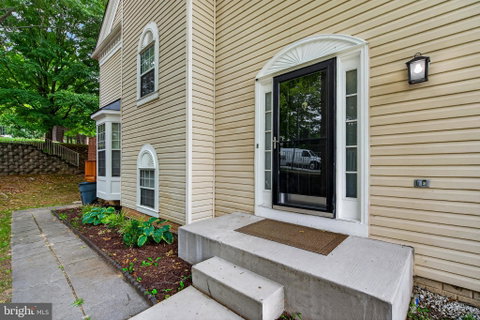
Welcome to this stunning end-unit townhome that truly shows like a model! Filled with natural light, this bright and spacious home offers four finished levels of beautifully designed living space. The updated kitchen features stainless steel appliances, ample cabinetry, and a functional layout perfect for everyday living and entertaining. The main level showcases beautiful hardwood flooring and a cozy gas fireplace, creating a warm and inviting atmosphere. The stunning primary suite features vaulted ceilings, a walk-in closet, and a private en-suite bath, and a fourth-level loft—an ideal space for a home office, reading nook, fitness area, or private retreat. The finished lower level offers a large recreation room with endless possibilities. For added convenience, the upper level includes a front-load washer and dryer. Step outside to enjoy the lovely deck, perfect for relaxing or entertaining guests. Conveniently located near shopping, dining, parks, and major commuter routes, this exceptional home combines style, comfort, and convenience. Don't miss your opportunity to make this move-in-ready gem your own!
listing image
listing image 2
listing image 3
$424,900
est. $2,148.53 MortgageInfo icon
Date Listed : -
Days on HelloCondo: -

10800 Sherwood Hill Road, Owings Mills, MD 21117

BEDS

3

BATHS

4

PARKING

-

SQFT

2,290

Description

Welcome to this stunning end-unit townhome that truly shows like a model! Filled with natural light, this bright and spacious home offers four finished levels of beautifully designed living space. The updated kitchen features stainless steel appliances, ample cabinetry, and a functional layout perfect for everyday living and entertaining. The main level showcases beautiful hardwood flooring and a cozy gas fireplace, creating a warm and inviting atmosphere. The stunning primary suite features vaulted ceilings, a walk-in closet, and a private en-suite bath, and a fourth-level loft—an ideal space for a home office, reading nook, fitness area, or private retreat. The finished lower level offers a large recreation room with endless possibilities. For added convenience, the upper level includes a front-load washer and dryer. Step outside to enjoy the lovely deck, perfect for relaxing or entertaining guests. Conveniently located near shopping, dining, parks, and major commuter routes, this exceptional home combines style, comfort, and convenience. Don't miss your opportunity to make this move-in-ready gem your own!

Glen Gardens Estate Market Stats Last 12 months

LOCKER
Contact Us for Info

POSSESSION
0-30 Days CD
HOA FEESinfo
$55 /Monthly

OUTDOOR SPACE
Contact Us for Info
TAXES
$5,179.27 (2026)

BUILDING AGE
32 Years
BASEMENT FEATURE
Connecting S

PRICE PER SQFTinfo
$186

Market Stats

HOA FEESinfo
$55 /Monthly

OUTDOOR SPACE
Contact Us for Info
TAXES
$5,179.27 (2026)

BUILDING AGE
32 Years
BASEMENT FEATURE
Connecting S

PRICE PER SQFTinfo
$186

Amenities

Parking
Parking
-
Locker
Locker
Concierge
Concierge
-
Elevator(s)
Elevator(s)
-
Central AC
Central AC
Check Icon
Pool
Pool
-
Fitness Center
Fitness Center
-
Visitors Parking
Visitors Parking
-

Amenities

Unit
Building

Policies

Pet Allowed
Pet Allowed
-
BBQ Permitted
BBQ Permitted
Sublet Allowed
Sublet Allowed
Short-term Rental Allowed

Unit Price History

DateMLSStatusPrice
Unit Price History for this Listing is not available

Unit Price History

Unit Price History for this Listing is not available

Monthly Payment Calculator

$2,695 / Monthly

All calculations are estimates and provided by HelloCondo.com
for informational purposes only. Actual amounts may vary.

DropDown
$2,695
Est.
Listing Price
Down Payment
Interest Rate
Terms
Listing Price
Down Payment
Interest Rate
Terms

Monthly Payment Calculator

$2,695
Est.
Listing Price
Down Payment
Interest Rate
Terms
Listing Price
Down Payment
Interest Rate
Terms
$2,695 / Monthly

All calculations are estimates and provided by HelloCondo.com for informational purposes only. Actual amounts may vary.

view source
DropDown

Monthly Payment Calculator

Mortgage calculator

Monthly Mortgage: $2,149
DropDown

The Neighborhood: Owings Mills, MD

Get the HelloCondo Newsletter
Real-estate tips, insights, and market reports in your inbox.
Newsletter
  1. Home
  2. /Owings Mills, MD
  3. /10800 Sherwood Hill Road
Nearby Cities
Lutherville Timonium

Buildings

305 Wyndham Cir
307 Wyndham Cir
4402 Silverbrook Ln
4404 Silverbrook Ln
4500 Chaucer Way
4550 Chaucer Way
4650 Alcott Way
4800 Coyle Rd
5001 Hollington Dr
5002 Hollington Dr
5003 Hollington Dr
5004 Willow Branch Way
8811 Stone Ridge Cir
8813 Stone Ridge Cir
8905 Stone Creek Pl
900 Red Brook Blvd
9400 Wordsworth Way
9500 Side Brook Rd
9510 Coyle Rd

Neighborhoods

EdgewoodEdmondson VillageEpping Forest
Forest Park Golf CourseGalesvilleGarwyn OaksGingerville / Rolling HillsGlenham / BelharGreektownLiberty SquareMondawminMorgan State UniversityOdentonOrangeville Industrial AreaOriginal NorthwoodPark CirclePleasant View GardensPulaski Industrial AreaRamblewoodTitan Terrace

ZIP Codes

207242075821017
2101821028210872110621114211202112821154211552121621219212272125121401214032140921617

Community

Annen WoodsAvalon Condominiums ResidencesAvalon Courtyard Homes
Avalon TownhomeBancroft VillageBarkley WoodsBeckett Green CondominiumsBedford Commons CondominiumsBenjamins ClaimBenjamins Claim CondominiumsBirchwood at Kings ParkBonitaBreton WoodsBristol Park CondominiumsBrook RidgeBrookshireBrooksideCandlewood CondominiumsCarriage Hill Apartment HomesCedar Gardens & Towers Apartments
Hellocondo Logo
HelloCondo Is The #1 Condo Search Platform And Real Estate Recommendation Engine. Search, Find And Buy The Perfect Condo And Get Matched With The Best Agents. Finding A Condo Has Never Been So Easy.

HelloCondo is a division of HelloCasa, LLC

FacebookIconInstagramIconXIconRedditIcon

HelloCondo

Find A RealtorTerms of UsePrivacy PolicyCalifornia Privacy NoticeAccessibility PolicyCCPA Notice on CollectionDMCABrowseBlogsNYS Standard Operating ProcedureNYS Fair Housing Notice

Contact

LocationIcon
300 Galleria Pkwy SE, Suite 1500,
Atlanta, GA 30339
PhoneICon
(855) 625-0319
EmailIConhello@hellocondo.com
Contact Us

For Sale

Condos for saleTownhomes for sale
AgentIcon
LocationIcon

Opulent Realty Group Zakiya Eleby6335 Wayne Ave Philadelphia PA 19144

PhoneICon(610) 206-3955
EmailIConZakiya@ORGrealty.com
© HelloCondo 2026. All Rights Reserved.
