
HeaderIcon
  1. Agent Logo

Explore by Metro

  • Atlanta
  • Baltimore
  • Boston
  • Bronx
  • Brooklyn
  • Chicago
  • Los Angeles
  • Manhattan
  • Miami
  • Nashville
  • North Port
  • Orlando
  • Philadelphia
  • Phoenix
  • Queens
  • San Diego
  • San Jose
  • Tampa
  • Washington
HeaderIcon

Explore By Metro

  • Atlanta
  • Baltimore
  • Boston
  • Bronx
  • Brooklyn
  • Chicago
  • Los Angeles
  • Manhattan
  • Miami
  • Nashville
  • North Port
  • Orlando
  • Philadelphia
  • Phoenix
  • Queens
  • San Diego
  • San Jose
  • Tampa
  • Washington
leftArrowBack to Search
OverviewAmenities & PoliciesFinancialsNeighborhood
Add to favoritesAdd to favorites (hover)
Save
  1. Home
  2. /Owings Mills, MD
  3. /1049 Campbell Meadow Road
leftArrow
Add to favoritesAdd to favorites (hover)
$420,000est. $2,124 MortgageInfo icon
Date Listed : - Days on HelloCondo: -

1049 Campbell Meadow Road, Owings Mills, MD 21117

BEDS

beds

3

BATHS

baths

4

PARKING

parking

-

SQFT

sqft
2200

Description

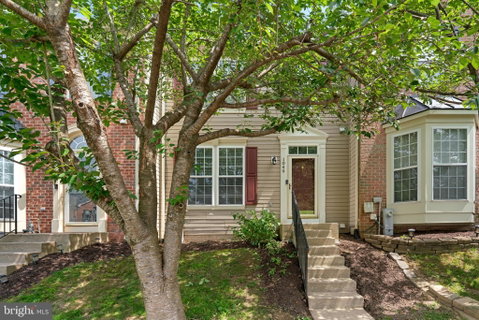
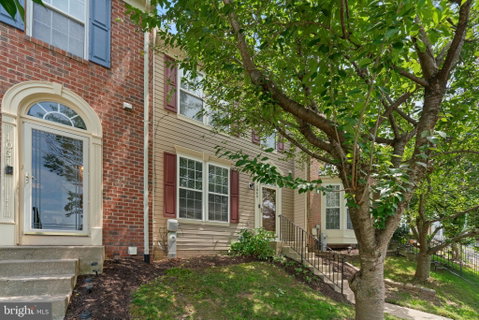
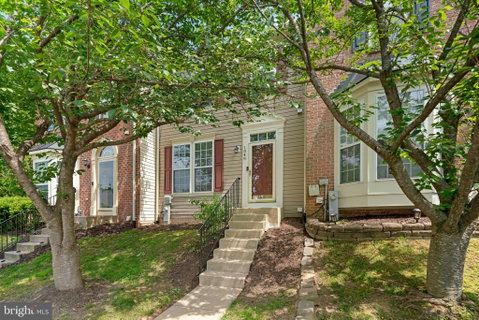
Gorgeous, thoughtfully renovated three‑level bump‑out townhome offering exceptional space and abundant natural light. The remodeled kitchen features new countertops, backsplash, and cabinetry, along with an island, brand‑new appliances, and a bright breakfast nook. The adjoining family room showcases a gas fireplace and sun‑filled windows, creating a warm and inviting gathering space. Upstairs, you’ll find three bedrooms, including a spacious owner’s suite with a private bath featuring a double‑sink vanity, soaking tub, and separate shower. The lower level provides even more versatility with a generous recreation room with a second gas fireplace, a full bath, and an additional finished room ideal for guests, a home office, or hobbies. All‑new luxury vinyl flooring and carpet run throughout the home, no stone was left unturned in this beautifully updated interior.

Description

Gorgeous, thoughtfully renovated three‑level bump‑out townhome offering exceptional space and abundant natural light. The remodeled kitchen features new countertops, backsplash, and cabinetry, along with an island, brand‑new appliances, and a bright breakfast nook. The adjoining family room showcases a gas fireplace and sun‑filled windows, creating a warm and inviting gathering space. Upstairs, you’ll find three bedrooms, including a spacious owner’s suite with a private bath featuring a double‑sink vanity, soaking tub, and separate shower. The lower level provides even more versatility with a generous recreation room with a second gas fireplace, a full bath, and an additional finished room ideal for guests, a home office, or hobbies. All‑new luxury vinyl flooring and carpet run throughout the home, no stone was left unturned in this beautifully updated interior.
listing image
listing image 2
listing image 3
$420,000
est. $2,123.75 MortgageInfo icon
Date Listed : -
Days on HelloCondo: -

1049 Campbell Meadow Road, Owings Mills, MD 21117

BEDS

3

BATHS

4

PARKING

-

SQFT

2,200

Description

Gorgeous, thoughtfully renovated three‑level bump‑out townhome offering exceptional space and abundant natural light. The remodeled kitchen features new countertops, backsplash, and cabinetry, along with an island, brand‑new appliances, and a bright breakfast nook. The adjoining family room showcases a gas fireplace and sun‑filled windows, creating a warm and inviting gathering space. Upstairs, you’ll find three bedrooms, including a spacious owner’s suite with a private bath featuring a double‑sink vanity, soaking tub, and separate shower. The lower level provides even more versatility with a generous recreation room with a second gas fireplace, a full bath, and an additional finished room ideal for guests, a home office, or hobbies. All‑new luxury vinyl flooring and carpet run throughout the home, no stone was left unturned in this beautifully updated interior.

Description

Gorgeous, thoughtfully renovated three‑level bump‑out townhome offering exceptional space and abundant natural light. The remodeled kitchen features new countertops, backsplash, and cabinetry, along with an island, brand‑new appliances, and a bright breakfast nook. The adjoining family room showcases a gas fireplace and sun‑filled windows, creating a warm and inviting gathering space. Upstairs, you’ll find three bedrooms, including a spacious owner’s suite with a private bath featuring a double‑sink vanity, soaking tub, and separate shower. The lower level provides even more versatility with a generous recreation room with a second gas fireplace, a full bath, and an additional finished room ideal for guests, a home office, or hobbies. All‑new luxury vinyl flooring and carpet run throughout the home, no stone was left unturned in this beautifully updated interior.

Glen Gardens Estate Market Stats Last 12 months

LOCKER
Contact Us for Info

POSSESSION
Negotiable
HOA FEESinfo
$103 /Monthly

OUTDOOR SPACE
Contact Us for Info
TAXES
$3,848 (2025)

BUILDING AGE
25 Years
BASEMENT FEATURE
Finished

PRICE PER SQFTinfo
$191

Market Stats

HOA FEESinfo
$103 /Monthly

OUTDOOR SPACE
Contact Us for Info
TAXES
$3,848 (2025)

BUILDING AGE
25 Years
BASEMENT FEATURE
Finished

PRICE PER SQFTinfo
$191

Amenities

Parking
Parking
-
Locker
Locker
Concierge
Concierge
-
Elevator(s)
Elevator(s)
-
Central AC
Central AC
Check Icon
Pool
Pool
-
Fitness Center
Fitness Center
-
Visitors Parking
Visitors Parking
-

Amenities

Unit
Building

Policies

Pet Allowed
Pet Allowed
-
BBQ Permitted
BBQ Permitted
Sublet Allowed
Sublet Allowed
Short-term Rental Allowed

Unit Price History

DateMLSStatusPrice
Unit Price History for this Listing is not available

Unit Price History

Unit Price History for this Listing is not available

Monthly Payment Calculator

$2,609 / Monthly

All calculations are estimates and provided by HelloCondo.com
for informational purposes only. Actual amounts may vary.

DropDown
$2,609
Est.
Listing Price
Down Payment
Interest Rate
Terms
Listing Price
Down Payment
Interest Rate
Terms

Monthly Payment Calculator

$2,609
Est.
Listing Price
Down Payment
Interest Rate
Terms
Listing Price
Down Payment
Interest Rate
Terms
$2,609 / Monthly

All calculations are estimates and provided by HelloCondo.com for informational purposes only. Actual amounts may vary.

view source
DropDown

Monthly Payment Calculator

Mortgage calculator

Monthly Mortgage: $2,124
DropDown

The Neighborhood: Owings Mills, MD

Get the HelloCondo Newsletter
Real-estate tips, insights, and market reports in your inbox.
Newsletter
  1. Home
  2. /Owings Mills, MD
  3. /1049 Campbell Meadow Road
Nearby Cities
Chester

Buildings

305 Wyndham Cir
307 Wyndham Cir
4402 Silverbrook Ln
4404 Silverbrook Ln
4500 Chaucer Way
4550 Chaucer Way
4650 Alcott Way
4800 Coyle Rd
5002 Hollington Dr
5003 Hollington Dr
5004 Willow Branch Way
605 Quarry View Ct
8811 Stone Ridge Cir
8813 Stone Ridge Cir
8905 Stone Creek Pl
900 Red Brook Blvd
9400 Wordsworth Way
9500 Side Brook Rd
9510 Coyle Rd

Neighborhoods

AbellCape St. JohnCheswolde
East Baltimore MidwayEdnor Gardens / LakesideFederal HillGarwyn OaksHarlem ParkHerald HarborHighlandtownKenilworth ParkLinthicumLower Herring Run ParkMid / GovansMontebelloMount HollyMount Pleasant ParkTaylor HeightsTitan TerraceWestgate

ZIP Codes

207552077621009
2101321030210372105321057211322115521208212102121221221212782140221409216172162821666

Community

Annen WoodsAvalon Condominiums ResidencesAvalon Courtyard Homes
Avalon TownhomeBancroft VillageBarkley WoodsBeckett Green CondominiumsBedford Commons CondominiumsBenjamins Claim CondominiumsBirchwood at Kings ParkBonitaBreton WoodsBrightwoodBristol Park CondominiumsBrook RidgeBrookshireBrooksideBrookstoneCandlewood CondominiumsCarriage Hill Apartment Homes
Hellocondo Logo
HelloCondo Is The #1 Condo Search Platform And Real Estate Recommendation Engine. Search, Find And Buy The Perfect Condo And Get Matched With The Best Agents. Finding A Condo Has Never Been So Easy.

HelloCondo is a division of HelloCasa, LLC

FacebookIconInstagramIconXIconRedditIcon

HelloCondo

Find A RealtorTerms of UsePrivacy PolicyCalifornia Privacy NoticeAccessibility PolicyCCPA Notice on CollectionDMCABrowseBlogsNYS Standard Operating ProcedureNYS Fair Housing Notice

Contact

LocationIcon
300 Galleria Pkwy SE, Suite 1500,
Atlanta, GA 30339
PhoneICon
(855) 625-0319
EmailIConhello@hellocondo.com
Contact Us

For Sale

Condos for saleTownhomes for sale
AgentIcon
LocationIcon

Opulent Realty Group Zakiya Eleby6335 Wayne Ave Philadelphia PA 19144

PhoneICon(610) 206-3955
EmailIConZakiya@ORGrealty.com
© HelloCondo 2026. All Rights Reserved.
