Listed: $ NaN (Sold on: Jun 3, 2026) Days on Market:
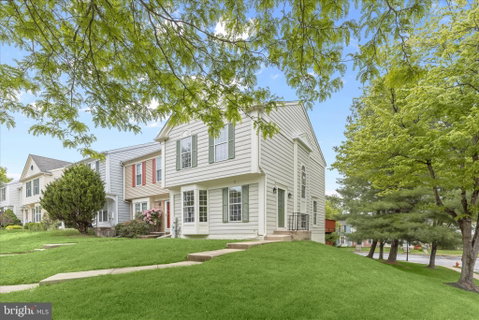
1 Woodhollow Court, Owings Mills, MD 21117
BEDS
3
BATHS
4
PARKING
-
SQFT
1641
Description
This thoughtfully renovated end-of-group townhome in sought-after Pleasant Hills offers 3 bedrooms, 2 full and 2 half baths and is ready for you to move right in. A bright foyer alcove welcomes you with a fresh neutral palette, modern lighting, and new LVP flooring that carries a sense of style throughout the home.
The living room, filled with natural light from a charming bay window, flows seamlessly into the dining area, where a statement light fixture adds a touch of character. From here, step out onto the deck overlooking mature evergreens for a peaceful outdoor setting. The updated kitchen is both functional and inviting, featuring new stainless steel appliances, quartz countertops, a center island, classic backsplash, and a pantry for added storage. A conveniently located powder room completes the main level.
Upstairs, the primary suite offers a relaxing retreat with a vaulted ceiling, new plush carpeting, a walk-in closet, and an updated bath accented with brushed gold hardware and dual vanity mirrors. Two additional bedrooms and a refreshed full bath complete the upper level.
The finished lower level expands the living space with a recreation room centered around a sleek linear fireplace, creating a warm and welcoming atmosphere. Sliding doors lead to a patio, perfect for enjoying fresh air and outdoor relaxation. This level also includes a powder room and a utility room with washer and dryer. Also Brand New Roof.
With its end-of-group location, modern updates, including a new roof, and convenient access to shopping, dining, recreation, and major commuter routes, this home offers comfort, style, and everyday ease.
Note: Select interior photos have been virtually staged
Description
This thoughtfully renovated end-of-group townhome in sought-after Pleasant Hills offers 3 bedrooms, 2 full and 2 half baths and is ready for you to move right in. A bright foyer alcove welcomes you with a fresh neutral palette, modern lighting, and new LVP flooring that carries a sense of style throughout the home.
The living room, filled with natural light from a charming bay window, flows seamlessly into the dining area, where a statement light fixture adds a touch of character. From here, step out onto the deck overlooking mature evergreens for a peaceful outdoor setting. The updated kitchen is both functional and inviting, featuring new stainless steel appliances, quartz countertops, a center island, classic backsplash, and a pantry for added storage. A conveniently located powder room completes the main level.
Upstairs, the primary suite offers a relaxing retreat with a vaulted ceiling, new plush carpeting, a walk-in closet, and an updated bath accented with brushed gold hardware and dual vanity mirrors. Two additional bedrooms and a refreshed full bath complete the upper level.
The finished lower level expands the living space with a recreation room centered around a sleek linear fireplace, creating a warm and welcoming atmosphere. Sliding doors lead to a patio, perfect for enjoying fresh air and outdoor relaxation. This level also includes a powder room and a utility room with washer and dryer. Also Brand New Roof.
With its end-of-group location, modern updates, including a new roof, and convenient access to shopping, dining, recreation, and major commuter routes, this home offers comfort, style, and everyday ease.
Note: Select interior photos have been virtually staged
Listed: $ NaN (Sold on: Jun 3, 2026) Days on Market:
1 Woodhollow Court, Owings Mills, MD 21117
BEDS
3
BATHS
4
PARKING
-
SQFT
1,641
Description
This thoughtfully renovated end-of-group townhome in sought-after Pleasant Hills offers 3 bedrooms, 2 full and 2 half baths and is ready for you to move right in. A bright foyer alcove welcomes you with a fresh neutral palette, modern lighting, and new LVP flooring that carries a sense of style throughout the home.
The living room, filled with natural light from a charming bay window, flows seamlessly into the dining area, where a statement light fixture adds a touch of character. From here, step out onto the deck overlooking mature evergreens for a peaceful outdoor setting. The updated kitchen is both functional and inviting, featuring new stainless steel appliances, quartz countertops, a center island, classic backsplash, and a pantry for added storage. A conveniently located powder room completes the main level.
Upstairs, the primary suite offers a relaxing retreat with a vaulted ceiling, new plush carpeting, a walk-in closet, and an updated bath accented with brushed gold hardware and dual vanity mirrors. Two additional bedrooms and a refreshed full bath complete the upper level.
The finished lower level expands the living space with a recreation room centered around a sleek linear fireplace, creating a warm and welcoming atmosphere. Sliding doors lead to a patio, perfect for enjoying fresh air and outdoor relaxation. This level also includes a powder room and a utility room with washer and dryer. Also Brand New Roof.
With its end-of-group location, modern updates, including a new roof, and convenient access to shopping, dining, recreation, and major commuter routes, this home offers comfort, style, and everyday ease.
Note: Select interior photos have been virtually staged
Description
This thoughtfully renovated end-of-group townhome in sought-after Pleasant Hills offers 3 bedrooms, 2 full and 2 half baths and is ready for you to move right in. A bright foyer alcove welcomes you with a fresh neutral palette, modern lighting, and new LVP flooring that carries a sense of style throughout the home.
The living room, filled with natural light from a charming bay window, flows seamlessly into the dining area, where a statement light fixture adds a touch of character. From here, step out onto the deck overlooking mature evergreens for a peaceful outdoor setting. The updated kitchen is both functional and inviting, featuring new stainless steel appliances, quartz countertops, a center island, classic backsplash, and a pantry for added storage. A conveniently located powder room completes the main level.
Upstairs, the primary suite offers a relaxing retreat with a vaulted ceiling, new plush carpeting, a walk-in closet, and an updated bath accented with brushed gold hardware and dual vanity mirrors. Two additional bedrooms and a refreshed full bath complete the upper level.
The finished lower level expands the living space with a recreation room centered around a sleek linear fireplace, creating a warm and welcoming atmosphere. Sliding doors lead to a patio, perfect for enjoying fresh air and outdoor relaxation. This level also includes a powder room and a utility room with washer and dryer. Also Brand New Roof.
With its end-of-group location, modern updates, including a new roof, and convenient access to shopping, dining, recreation, and major commuter routes, this home offers comfort, style, and everyday ease.
Note: Select interior photos have been virtually staged
HelloCondo Is The #1 Condo Search Platform And Real Estate Recommendation Engine. Search, Find And Buy The Perfect Condo And Get Matched With The Best Agents. Finding A Condo Has Never Been So Easy.