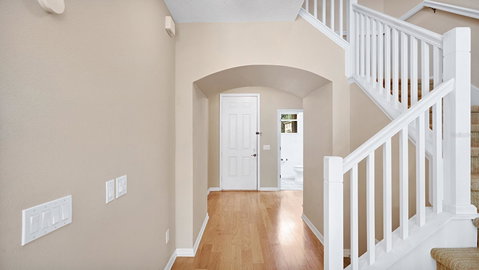
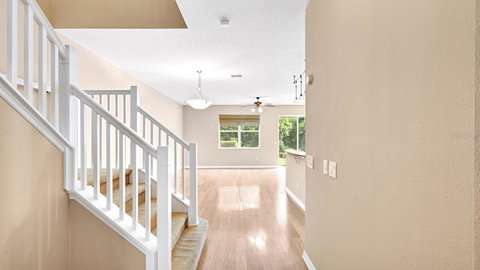
One or more photo(s) has been virtually staged. As you pass through the gates at Copper Chase, you’ll know you’ve found a great place to call home. 412 Penny Royal Place has a new A/C (2024), water heater (2025), a roof less than 5 years old, and sits on a nature view lot with no rear neighbors. TOUR THE HOUSE WITH THE VIRTUAL TOUR and WALK THRU VIDEO LINKS. Inside the house, you’ll be welcomed in to a light-filled space, with high ceilings and wood floors across the first level. The open concept floorplan of the downstairs living space is versatile for however you choose to live. At the center of it all is a kitchen that truly anchors the home, with tall 42” cabinets, a large center island, and a spacious closet pantry. Under cabinet and above cabinet lighting will set the perfect mood for entertaining, as the kitchen flows seamlessly into the dining and living areas, creating a connected environment that feels comfortable. A sliding glass door opens to a rear patio where your mornings begin peacefully and evenings unwind with ease, as you enjoy the tall trees and nature views outside the rear of your home. Upstairs, the layout continues to impress with both comfort and privacy, featuring a split floorplan. The primary suite is at the rear of the house, with those same beautiful nature views out the rear windows. You’ll be blown away with the space the primary suite offers, with a large walk-in closet, and a well-appointed en suite bathroom with dual sink vanity, spacious tiled shower, and large linen closet. Two additional bedrooms and an additional bathroom are found at the front of the house providing flexibility for guests, roommates, a home office, or your future needs. You’ll also find a laundry room in an upstairs hallway, making housekeeping tasks convenient. Beyond the home itself, this community provides you a carefree lifestyle with the reasonable HOA caring for the exterior and landscaping. The gated entry provides an added layer of privacy and security, while still fostering a connected community atmosphere. Located near great shopping and restaurants, and just minutes from UCF, the 417… don’t miss your opportunity!
Description
One or more photo(s) has been virtually staged. As you pass through the gates at Copper Chase, you’ll know you’ve found a great place to call home. 412 Penny Royal Place has a new A/C (2024), water heater (2025), a roof less than 5 years old, and sits on a nature view lot with no rear neighbors. TOUR THE HOUSE WITH THE VIRTUAL TOUR and WALK THRU VIDEO LINKS. Inside the house, you’ll be welcomed in to a light-filled space, with high ceilings and wood floors across the first level. The open concept floorplan of the downstairs living space is versatile for however you choose to live. At the center of it all is a kitchen that truly anchors the home, with tall 42” cabinets, a large center island, and a spacious closet pantry. Under cabinet and above cabinet lighting will set the perfect mood for entertaining, as the kitchen flows seamlessly into the dining and living areas, creating a connected environment that feels comfortable. A sliding glass door opens to a rear patio where your mornings begin peacefully and evenings unwind with ease, as you enjoy the tall trees and nature views outside the rear of your home. Upstairs, the layout continues to impress with both comfort and privacy, featuring a split floorplan. The primary suite is at the rear of the house, with those same beautiful nature views out the rear windows. You’ll be blown away with the space the primary suite offers, with a large walk-in closet, and a well-appointed en suite bathroom with dual sink vanity, spacious tiled shower, and large linen closet. Two additional bedrooms and an additional bathroom are found at the front of the house providing flexibility for guests, roommates, a home office, or your future needs. You’ll also find a laundry room in an upstairs hallway, making housekeeping tasks convenient. Beyond the home itself, this community provides you a carefree lifestyle with the reasonable HOA caring for the exterior and landscaping. The gated entry provides an added layer of privacy and security, while still fostering a connected community atmosphere. Located near great shopping and restaurants, and just minutes from UCF, the 417… don’t miss your opportunity!
One or more photo(s) has been virtually staged. As you pass through the gates at Copper Chase, you’ll know you’ve found a great place to call home. 412 Penny Royal Place has a new A/C (2024), water heater (2025), a roof less than 5 years old, and sits on a nature view lot with no rear neighbors. TOUR THE HOUSE WITH THE VIRTUAL TOUR and WALK THRU VIDEO LINKS. Inside the house, you’ll be welcomed in to a light-filled space, with high ceilings and wood floors across the first level. The open concept floorplan of the downstairs living space is versatile for however you choose to live. At the center of it all is a kitchen that truly anchors the home, with tall 42” cabinets, a large center island, and a spacious closet pantry. Under cabinet and above cabinet lighting will set the perfect mood for entertaining, as the kitchen flows seamlessly into the dining and living areas, creating a connected environment that feels comfortable. A sliding glass door opens to a rear patio where your mornings begin peacefully and evenings unwind with ease, as you enjoy the tall trees and nature views outside the rear of your home. Upstairs, the layout continues to impress with both comfort and privacy, featuring a split floorplan. The primary suite is at the rear of the house, with those same beautiful nature views out the rear windows. You’ll be blown away with the space the primary suite offers, with a large walk-in closet, and a well-appointed en suite bathroom with dual sink vanity, spacious tiled shower, and large linen closet. Two additional bedrooms and an additional bathroom are found at the front of the house providing flexibility for guests, roommates, a home office, or your future needs. You’ll also find a laundry room in an upstairs hallway, making housekeeping tasks convenient. Beyond the home itself, this community provides you a carefree lifestyle with the reasonable HOA caring for the exterior and landscaping. The gated entry provides an added layer of privacy and security, while still fostering a connected community atmosphere. Located near great shopping and restaurants, and just minutes from UCF, the 417… don’t miss your opportunity!
Description
One or more photo(s) has been virtually staged. As you pass through the gates at Copper Chase, you’ll know you’ve found a great place to call home. 412 Penny Royal Place has a new A/C (2024), water heater (2025), a roof less than 5 years old, and sits on a nature view lot with no rear neighbors. TOUR THE HOUSE WITH THE VIRTUAL TOUR and WALK THRU VIDEO LINKS. Inside the house, you’ll be welcomed in to a light-filled space, with high ceilings and wood floors across the first level. The open concept floorplan of the downstairs living space is versatile for however you choose to live. At the center of it all is a kitchen that truly anchors the home, with tall 42” cabinets, a large center island, and a spacious closet pantry. Under cabinet and above cabinet lighting will set the perfect mood for entertaining, as the kitchen flows seamlessly into the dining and living areas, creating a connected environment that feels comfortable. A sliding glass door opens to a rear patio where your mornings begin peacefully and evenings unwind with ease, as you enjoy the tall trees and nature views outside the rear of your home. Upstairs, the layout continues to impress with both comfort and privacy, featuring a split floorplan. The primary suite is at the rear of the house, with those same beautiful nature views out the rear windows. You’ll be blown away with the space the primary suite offers, with a large walk-in closet, and a well-appointed en suite bathroom with dual sink vanity, spacious tiled shower, and large linen closet. Two additional bedrooms and an additional bathroom are found at the front of the house providing flexibility for guests, roommates, a home office, or your future needs. You’ll also find a laundry room in an upstairs hallway, making housekeeping tasks convenient. Beyond the home itself, this community provides you a carefree lifestyle with the reasonable HOA caring for the exterior and landscaping. The gated entry provides an added layer of privacy and security, while still fostering a connected community atmosphere. Located near great shopping and restaurants, and just minutes from UCF, the 417… don’t miss your opportunity!
HelloCondo Is The #1 Condo Search Platform And Real Estate Recommendation Engine. Search, Find And Buy The Perfect Condo And Get Matched With The Best Agents. Finding A Condo Has Never Been So Easy.