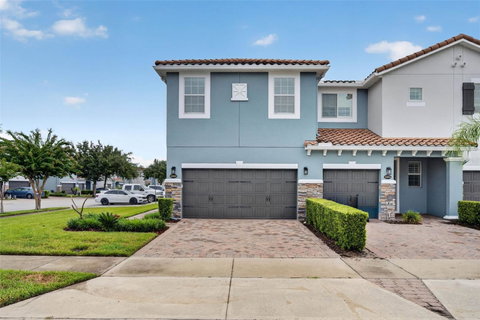
Welcome to Isles of Oviedo, a gated townhome community conveniently located close to multiple shopping areas, SR 417, and the Oviedo health complex. The neighborhood has recently been repainted to a beautiful, modern color palette. This lovely 3 bedroom, 2 1/2 bath END unit townhome is immaculately kept and tastefully decorated. Featuring high ceilings and lots of natural light, the first floor offers an open floor plan. The kitchen boasts Espresso 42 inch cabinetry, stainless steel appliances, and granite countertops. There is extra storage tucked under the staircase. The covered and screened patio extends around the corner of the home. Upstairs, you'll find a split floor plan of 3 bedrooms and 2 bathrooms. The second story floors were upgraded to a warm luxury vinyl plank just 3 years ago. The primary bedroom contains an en-suite bathroom, including a shower, garden tub, and dual sinks with granite countertop. Additionally, there is a centrally located loft area and the laundry room is conveniently located on the second floor! Air conditioner is less than a year old, and the ducts were cleaned in April. The water heater was just replaced. There are spaces for additional parking in the neighborhood, which features a community pool, playground, and sports court. Top rated Oviedo schools. Schedule your appointment today.
Description
Welcome to Isles of Oviedo, a gated townhome community conveniently located close to multiple shopping areas, SR 417, and the Oviedo health complex. The neighborhood has recently been repainted to a beautiful, modern color palette. This lovely 3 bedroom, 2 1/2 bath END unit townhome is immaculately kept and tastefully decorated. Featuring high ceilings and lots of natural light, the first floor offers an open floor plan. The kitchen boasts Espresso 42 inch cabinetry, stainless steel appliances, and granite countertops. There is extra storage tucked under the staircase. The covered and screened patio extends around the corner of the home. Upstairs, you'll find a split floor plan of 3 bedrooms and 2 bathrooms. The second story floors were upgraded to a warm luxury vinyl plank just 3 years ago. The primary bedroom contains an en-suite bathroom, including a shower, garden tub, and dual sinks with granite countertop. Additionally, there is a centrally located loft area and the laundry room is conveniently located on the second floor! Air conditioner is less than a year old, and the ducts were cleaned in April. The water heater was just replaced. There are spaces for additional parking in the neighborhood, which features a community pool, playground, and sports court. Top rated Oviedo schools. Schedule your appointment today.
Welcome to Isles of Oviedo, a gated townhome community conveniently located close to multiple shopping areas, SR 417, and the Oviedo health complex. The neighborhood has recently been repainted to a beautiful, modern color palette. This lovely 3 bedroom, 2 1/2 bath END unit townhome is immaculately kept and tastefully decorated. Featuring high ceilings and lots of natural light, the first floor offers an open floor plan. The kitchen boasts Espresso 42 inch cabinetry, stainless steel appliances, and granite countertops. There is extra storage tucked under the staircase. The covered and screened patio extends around the corner of the home. Upstairs, you'll find a split floor plan of 3 bedrooms and 2 bathrooms. The second story floors were upgraded to a warm luxury vinyl plank just 3 years ago. The primary bedroom contains an en-suite bathroom, including a shower, garden tub, and dual sinks with granite countertop. Additionally, there is a centrally located loft area and the laundry room is conveniently located on the second floor! Air conditioner is less than a year old, and the ducts were cleaned in April. The water heater was just replaced. There are spaces for additional parking in the neighborhood, which features a community pool, playground, and sports court. Top rated Oviedo schools. Schedule your appointment today.
Description
Welcome to Isles of Oviedo, a gated townhome community conveniently located close to multiple shopping areas, SR 417, and the Oviedo health complex. The neighborhood has recently been repainted to a beautiful, modern color palette. This lovely 3 bedroom, 2 1/2 bath END unit townhome is immaculately kept and tastefully decorated. Featuring high ceilings and lots of natural light, the first floor offers an open floor plan. The kitchen boasts Espresso 42 inch cabinetry, stainless steel appliances, and granite countertops. There is extra storage tucked under the staircase. The covered and screened patio extends around the corner of the home. Upstairs, you'll find a split floor plan of 3 bedrooms and 2 bathrooms. The second story floors were upgraded to a warm luxury vinyl plank just 3 years ago. The primary bedroom contains an en-suite bathroom, including a shower, garden tub, and dual sinks with granite countertop. Additionally, there is a centrally located loft area and the laundry room is conveniently located on the second floor! Air conditioner is less than a year old, and the ducts were cleaned in April. The water heater was just replaced. There are spaces for additional parking in the neighborhood, which features a community pool, playground, and sports court. Top rated Oviedo schools. Schedule your appointment today.
HelloCondo Is The #1 Condo Search Platform And Real Estate Recommendation Engine. Search, Find And Buy The Perfect Condo And Get Matched With The Best Agents. Finding A Condo Has Never Been So Easy.