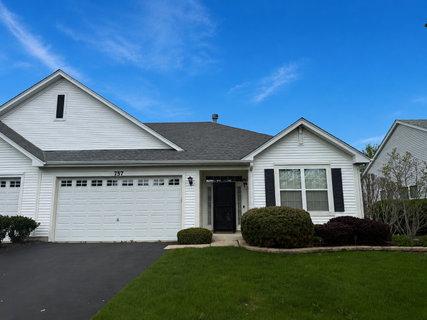
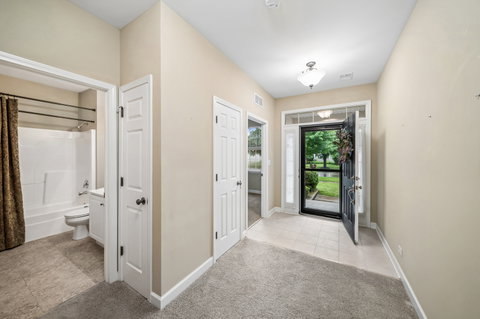
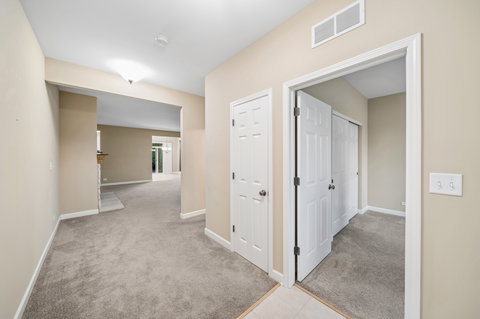
BEAUTIFULLY MAINTAINED 2 BEDROOM, 2 BATHROOM RANCH DUPLEX WITH OVER 1500 SQUARE FEET LOCATED IN THE DESIRABLE STEEPLECHASE 55+ COMMUNITY IN OSWEGO CAN BE YOURS! Welcoming foyer opens to a bright and neutral interior! Inviting and open family room showcases a stunning stone fireplace with wood mantel, TV niche and much natural light throughout. You'll love cooking in the spacious kitchen featuring abundant 42" white cabinetry, stainless steel appliances, ample counter space, and a pantry. The kitchen flows seamlessly into the dining area with sliding glass doors leading to the patio, making it perfect for everyday living and entertaining. Spacious primary suite features a private bath with large shower, double sink vanity, walk-in closet plus additional closet for storage. Generous secondary bedroom is ideal for guests, office or hobby space and is conveniently located near the full hall bath with tub/shower combo. Spacious laundry/mudroom features additional cabinetry, closet space and access to the attached garage. Generous oversized 2-car garage provides ample room for parking and extra storage. Enjoy relaxing mornings or evening gatherings on the private patio space. Offering a spacious layout, well maintained and generous storage throughout, this ranch duplex is an exceptional opportunity for low-maintenance living in a sought-after active adult community with a clubhouse, pool, and walking paths. Fabulous location near shopping, restaurants, parks and more. Estate sale - sold as-is!
Description
BEAUTIFULLY MAINTAINED 2 BEDROOM, 2 BATHROOM RANCH DUPLEX WITH OVER 1500 SQUARE FEET LOCATED IN THE DESIRABLE STEEPLECHASE 55+ COMMUNITY IN OSWEGO CAN BE YOURS! Welcoming foyer opens to a bright and neutral interior! Inviting and open family room showcases a stunning stone fireplace with wood mantel, TV niche and much natural light throughout. You'll love cooking in the spacious kitchen featuring abundant 42" white cabinetry, stainless steel appliances, ample counter space, and a pantry. The kitchen flows seamlessly into the dining area with sliding glass doors leading to the patio, making it perfect for everyday living and entertaining. Spacious primary suite features a private bath with large shower, double sink vanity, walk-in closet plus additional closet for storage. Generous secondary bedroom is ideal for guests, office or hobby space and is conveniently located near the full hall bath with tub/shower combo. Spacious laundry/mudroom features additional cabinetry, closet space and access to the attached garage. Generous oversized 2-car garage provides ample room for parking and extra storage. Enjoy relaxing mornings or evening gatherings on the private patio space. Offering a spacious layout, well maintained and generous storage throughout, this ranch duplex is an exceptional opportunity for low-maintenance living in a sought-after active adult community with a clubhouse, pool, and walking paths. Fabulous location near shopping, restaurants, parks and more. Estate sale - sold as-is!
BEAUTIFULLY MAINTAINED 2 BEDROOM, 2 BATHROOM RANCH DUPLEX WITH OVER 1500 SQUARE FEET LOCATED IN THE DESIRABLE STEEPLECHASE 55+ COMMUNITY IN OSWEGO CAN BE YOURS! Welcoming foyer opens to a bright and neutral interior! Inviting and open family room showcases a stunning stone fireplace with wood mantel, TV niche and much natural light throughout. You'll love cooking in the spacious kitchen featuring abundant 42" white cabinetry, stainless steel appliances, ample counter space, and a pantry. The kitchen flows seamlessly into the dining area with sliding glass doors leading to the patio, making it perfect for everyday living and entertaining. Spacious primary suite features a private bath with large shower, double sink vanity, walk-in closet plus additional closet for storage. Generous secondary bedroom is ideal for guests, office or hobby space and is conveniently located near the full hall bath with tub/shower combo. Spacious laundry/mudroom features additional cabinetry, closet space and access to the attached garage. Generous oversized 2-car garage provides ample room for parking and extra storage. Enjoy relaxing mornings or evening gatherings on the private patio space. Offering a spacious layout, well maintained and generous storage throughout, this ranch duplex is an exceptional opportunity for low-maintenance living in a sought-after active adult community with a clubhouse, pool, and walking paths. Fabulous location near shopping, restaurants, parks and more. Estate sale - sold as-is!
Description
BEAUTIFULLY MAINTAINED 2 BEDROOM, 2 BATHROOM RANCH DUPLEX WITH OVER 1500 SQUARE FEET LOCATED IN THE DESIRABLE STEEPLECHASE 55+ COMMUNITY IN OSWEGO CAN BE YOURS! Welcoming foyer opens to a bright and neutral interior! Inviting and open family room showcases a stunning stone fireplace with wood mantel, TV niche and much natural light throughout. You'll love cooking in the spacious kitchen featuring abundant 42" white cabinetry, stainless steel appliances, ample counter space, and a pantry. The kitchen flows seamlessly into the dining area with sliding glass doors leading to the patio, making it perfect for everyday living and entertaining. Spacious primary suite features a private bath with large shower, double sink vanity, walk-in closet plus additional closet for storage. Generous secondary bedroom is ideal for guests, office or hobby space and is conveniently located near the full hall bath with tub/shower combo. Spacious laundry/mudroom features additional cabinetry, closet space and access to the attached garage. Generous oversized 2-car garage provides ample room for parking and extra storage. Enjoy relaxing mornings or evening gatherings on the private patio space. Offering a spacious layout, well maintained and generous storage throughout, this ranch duplex is an exceptional opportunity for low-maintenance living in a sought-after active adult community with a clubhouse, pool, and walking paths. Fabulous location near shopping, restaurants, parks and more. Estate sale - sold as-is!
HelloCondo Is The #1 Condo Search Platform And Real Estate Recommendation Engine. Search, Find And Buy The Perfect Condo And Get Matched With The Best Agents. Finding A Condo Has Never Been So Easy.