Date Listed : Apr 24, 2026Days on HelloCondo: Less than 1
558- 558 Lincoln Station Drive, Oswego, IL 60543
BEDS
3
BATHS
3
PARKING
2
SQFT
1545
Description
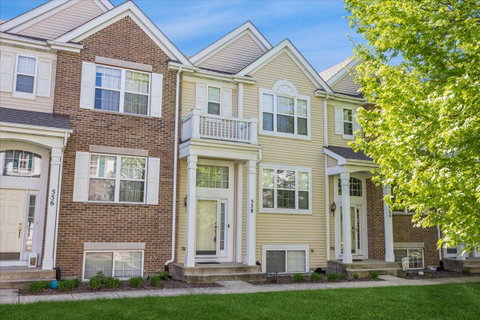
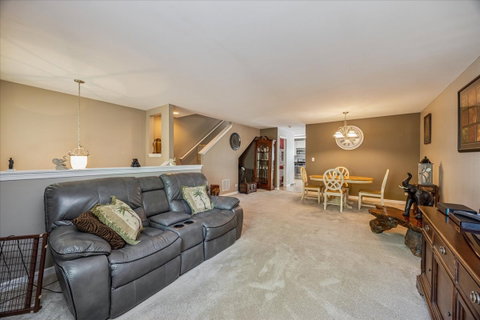
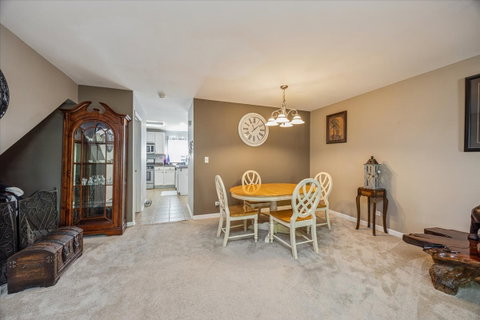
Looking for a place to call Home? Well you found it! Built in 2006 with many "news!" Enter the front door, which was recently installed (extra titanium dead bolt storm door.) If you head down half a flight, you'll find the 3rd bedroom with closet currently being used as a workout room and entrance to attached garage. If you head up a half flight you'll be in the main living area. Living and dining open to each other for that modern open floor plan living. Next is the kitchen which has granite counter and new high end oversized stainless steel sink with gooseneck faucet. Eat in table space and pantry closet, plenty of storage. Also 1/2 bath conveniently located on main level with new pedestal sink, high end faucet and new plumbing. Balcony off of kitchen with south facing views to enjoy your morning coffee. Head upstairs to the loft which is currently being used as an office, could be another bedroom. Laundry conveniently located upstairs as well and 2 more bedrooms plus 2 full baths. Master suite also has walk-in closet. Guest bath has new marble counter, new faucet and plumbing. New dryer 2025 with all new ductwork to vent outside and new front load washer 2022. 2 car attached garage with new springs. New furnace, central air, total HVAC w/ some new ducts 2022 (pro-preferred American standard.) New high efficiency Bradford white water heater 2020. Roof, siding and window screens are also, recent "news." Just minutes from shopping, dining and more! Make your appt today!
Description
Looking for a place to call Home? Well you found it! Built in 2006 with many "news!" Enter the front door, which was recently installed (extra titanium dead bolt storm door.) If you head down half a flight, you'll find the 3rd bedroom with closet currently being used as a workout room and entrance to attached garage. If you head up a half flight you'll be in the main living area. Living and dining open to each other for that modern open floor plan living. Next is the kitchen which has granite counter and new high end oversized stainless steel sink with gooseneck faucet. Eat in table space and pantry closet, plenty of storage. Also 1/2 bath conveniently located on main level with new pedestal sink, high end faucet and new plumbing. Balcony off of kitchen with south facing views to enjoy your morning coffee. Head upstairs to the loft which is currently being used as an office, could be another bedroom. Laundry conveniently located upstairs as well and 2 more bedrooms plus 2 full baths. Master suite also has walk-in closet. Guest bath has new marble counter, new faucet and plumbing. New dryer 2025 with all new ductwork to vent outside and new front load washer 2022. 2 car attached garage with new springs. New furnace, central air, total HVAC w/ some new ducts 2022 (pro-preferred American standard.) New high efficiency Bradford white water heater 2020. Roof, siding and window screens are also, recent "news." Just minutes from shopping, dining and more! Make your appt today!
Date Listed : Apr 24, 2026 Days on HelloCondo: Less than 1
558 -
558 Lincoln Station Drive #558, Oswego, IL 60543
BEDS
3
BATHS
3
PARKING
2
SQFT
1,545
Description
Looking for a place to call Home? Well you found it! Built in 2006 with many "news!" Enter the front door, which was recently installed (extra titanium dead bolt storm door.) If you head down half a flight, you'll find the 3rd bedroom with closet currently being used as a workout room and entrance to attached garage. If you head up a half flight you'll be in the main living area. Living and dining open to each other for that modern open floor plan living. Next is the kitchen which has granite counter and new high end oversized stainless steel sink with gooseneck faucet. Eat in table space and pantry closet, plenty of storage. Also 1/2 bath conveniently located on main level with new pedestal sink, high end faucet and new plumbing. Balcony off of kitchen with south facing views to enjoy your morning coffee. Head upstairs to the loft which is currently being used as an office, could be another bedroom. Laundry conveniently located upstairs as well and 2 more bedrooms plus 2 full baths. Master suite also has walk-in closet. Guest bath has new marble counter, new faucet and plumbing. New dryer 2025 with all new ductwork to vent outside and new front load washer 2022. 2 car attached garage with new springs. New furnace, central air, total HVAC w/ some new ducts 2022 (pro-preferred American standard.) New high efficiency Bradford white water heater 2020. Roof, siding and window screens are also, recent "news." Just minutes from shopping, dining and more! Make your appt today!
Description
Looking for a place to call Home? Well you found it! Built in 2006 with many "news!" Enter the front door, which was recently installed (extra titanium dead bolt storm door.) If you head down half a flight, you'll find the 3rd bedroom with closet currently being used as a workout room and entrance to attached garage. If you head up a half flight you'll be in the main living area. Living and dining open to each other for that modern open floor plan living. Next is the kitchen which has granite counter and new high end oversized stainless steel sink with gooseneck faucet. Eat in table space and pantry closet, plenty of storage. Also 1/2 bath conveniently located on main level with new pedestal sink, high end faucet and new plumbing. Balcony off of kitchen with south facing views to enjoy your morning coffee. Head upstairs to the loft which is currently being used as an office, could be another bedroom. Laundry conveniently located upstairs as well and 2 more bedrooms plus 2 full baths. Master suite also has walk-in closet. Guest bath has new marble counter, new faucet and plumbing. New dryer 2025 with all new ductwork to vent outside and new front load washer 2022. 2 car attached garage with new springs. New furnace, central air, total HVAC w/ some new ducts 2022 (pro-preferred American standard.) New high efficiency Bradford white water heater 2020. Roof, siding and window screens are also, recent "news." Just minutes from shopping, dining and more! Make your appt today!
HelloCondo Is The #1 Condo Search Platform And Real Estate Recommendation Engine. Search, Find And Buy The Perfect Condo And Get Matched With The Best Agents. Finding A Condo Has Never Been So Easy.