
HeaderIcon
  1. Agent Logo

Explore by Metro

  • Atlanta
  • Baltimore
  • Boston
  • Bronx
  • Brooklyn
  • Chicago
  • Los Angeles
  • Manhattan
  • Miami
  • Nashville
  • North Port
  • Orlando
  • Philadelphia
  • Phoenix
  • Queens
  • San Diego
  • San Jose
  • Tampa
  • Washington
HeaderIcon

Explore By Metro

  • Atlanta
  • Baltimore
  • Boston
  • Bronx
  • Brooklyn
  • Chicago
  • Los Angeles
  • Manhattan
  • Miami
  • Nashville
  • North Port
  • Orlando
  • Philadelphia
  • Phoenix
  • Queens
  • San Diego
  • San Jose
  • Tampa
  • Washington
leftArrowBack to Search
OverviewAmenities & PoliciesFinancialsNeighborhood
Add to favoritesAdd to favorites (hover)
Save
  1. Home
  2. /Oswego, IL
  3. /524 Heritage Drive
leftArrow
Add to favoritesAdd to favorites (hover)
$325,000est. $1,643 MortgageInfo icon
Date Listed : Jun 19, 2026 Days on HelloCondo: 1

524 Heritage Drive, Oswego, IL 60543

BEDS

beds

3

BATHS

baths

3

PARKING

parking

2

SQFT

sqft
1430

Description

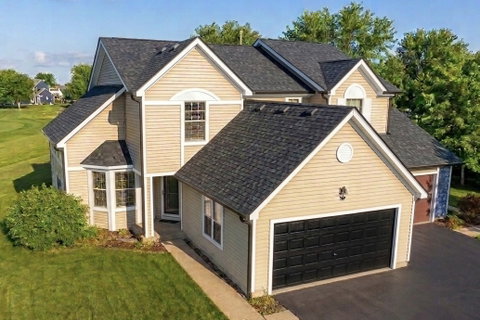
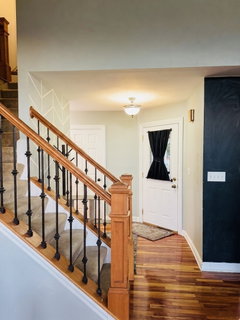
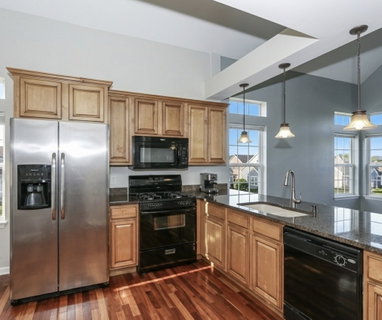
An exceptional, turn-key opportunity awaits! This 2 story duplex features a bright and airy main level offering an impressive open-concept layout, designed to easily flow between daily living and entertaining. The vaulted ceiling in the family & dining room area allows natural light to flood the space while allowing easy access to the oversized backyard deck which overlooks the expansive green space. The highly sought-after first-floor primary suite feels like a private retreat while the second floor holds two additional bedrooms and a full bath. The finished basement significantly expands the home's footprint, providing a spacious recreation area alongside an abundance of practical storage space and the potential for a 4th bedroom or a dedicated office space. Complete with a tear-off roof replaced in 2023, this home offers functional space and the ability to make additional updates to further increase it's value!. The location puts you walking distance to parks, Farmington Lake, Waubonsie Creek.and countless shopping & dining options, NO HOA!
listing image
listing image 2
listing image 3
$325,000
est. $1,643.38 MortgageInfo icon
Date Listed : Jun 19, 2026
Days on HelloCondo: 1

524 Heritage Drive, Oswego, IL 60543

BEDS

3

BATHS

3

PARKING

2

SQFT

1,430

Description

An exceptional, turn-key opportunity awaits! This 2 story duplex features a bright and airy main level offering an impressive open-concept layout, designed to easily flow between daily living and entertaining. The vaulted ceiling in the family & dining room area allows natural light to flood the space while allowing easy access to the oversized backyard deck which overlooks the expansive green space. The highly sought-after first-floor primary suite feels like a private retreat while the second floor holds two additional bedrooms and a full bath. The finished basement significantly expands the home's footprint, providing a spacious recreation area alongside an abundance of practical storage space and the potential for a 4th bedroom or a dedicated office space. Complete with a tear-off roof replaced in 2023, this home offers functional space and the ability to make additional updates to further increase it's value!. The location puts you walking distance to parks, Farmington Lake, Waubonsie Creek.and countless shopping & dining options, NO HOA!

Glen Gardens Estate Market Stats Last 12 months

LOCKER
Contact Us for Info

POSSESSION
Closing
HOA FEESinfo
Contact Us for Info

OUTDOOR SPACE
Contact Us for Info
TAXES
$6,760 (2024)

BUILDING AGE
31 Years
BASEMENT FEATURE
Finished, Fu

PRICE PER SQFTinfo
$227

Market Stats

HOA FEESinfo
Contact Us for Info

OUTDOOR SPACE
Contact Us for Info
TAXES
$6,760 (2024)

BUILDING AGE
31 Years
BASEMENT FEATURE
Finished, Fu

PRICE PER SQFTinfo
$227

Amenities

Parking
Parking
Check Icon
Locker
Locker
Concierge
Concierge
-
Elevator(s)
Elevator(s)
-
Central AC
Central AC
Check Icon
Pool
Pool
-
Fitness Center
Fitness Center
-
Visitors Parking
Visitors Parking
-

Amenities

Unit
ParkingParking
Parking GarageParking Garage
Building

Policies

Pet Allowed
Check
Pet Allowed Info icon
Check Icon
BBQ Permitted
BBQ Permitted
Sublet Allowed
Sublet Allowed
Short-term Rental Allowed

Unit Price History

DateMLSStatusPrice
Jan 2020MLS#: 10587507Closed$201,900
Oct 2012MLS#: 08112130Closed$150,000

Unit Price History

$201,900

Closed

Jan 2020MLS#: 10587507

$150,000

Closed

Oct 2012MLS#: 08112130

Monthly Payment Calculator

$2,279 / Monthly

All calculations are estimates and provided by HelloCondo.com
for informational purposes only. Actual amounts may vary.

DropDown
$2,279
Est.
Listing Price
Down Payment
Interest Rate
Terms
Listing Price
Down Payment
Interest Rate
Terms

Monthly Payment Calculator

$2,279
Est.
Listing Price
Down Payment
Interest Rate
Terms
Listing Price
Down Payment
Interest Rate
Terms
$2,279 / Monthly

All calculations are estimates and provided by HelloCondo.com for informational purposes only. Actual amounts may vary.

view source
DropDown

Monthly Payment Calculator

Mortgage calculator

Monthly Mortgage: $1,643
DropDown

The Neighborhood: Oswego, IL

Get the HelloCondo Newsletter
Real-estate tips, insights, and market reports in your inbox.
Newsletter
  1. Home
  2. /Oswego, IL
  3. /524 Heritage Drive
Nearby Cities
Island Lake

Neighborhoods

Auburn GreshamAustinBeverly
CathedralDunningEola YardsFar SoutheastFox ValleyGarfield RidgeNorth CenterPalisadesPullmanRondoutSchorsch Forest ViewSoutheastWashington HeightsWaukegan National AirportWest PullmanWicker ParkWoodlawn

ZIP Codes

600316004560062
6007660111601346013760169604626050160521605656058560604606186062160623606596067460827

Community

Abington Trace CondosAbington Woods CondosAcorn Woods Condominiums
Alden of WaterfordAmber FieldsAshcroft PlaceAshton Pointe CondosAshwood Park NorthAutumn CreekAutumn Lakes CondosBalmorea of MontgomeryBelles TerresBlackberry CrossingBlackberry Crossing WestBlackberry KnollBlackstoneBoulder HillBriar Court VillasBrighton MeadowsBristol Bay
Hellocondo Logo
HelloCondo Is The #1 Condo Search Platform And Real Estate Recommendation Engine. Search, Find And Buy The Perfect Condo And Get Matched With The Best Agents. Finding A Condo Has Never Been So Easy.

HelloCondo is a division of HelloCasa, LLC

FacebookIconInstagramIconXIconRedditIcon

HelloCondo

Find A RealtorTerms of UsePrivacy PolicyCalifornia Privacy NoticeAccessibility PolicyCCPA Notice on CollectionDMCABrowseBlogsNYS Standard Operating ProcedureNYS Fair Housing Notice

Contact

LocationIcon
300 Galleria Pkwy SE, Suite 1500,
Atlanta, GA 30339
PhoneICon
(855) 625-0319
EmailIConhello@hellocondo.com
Contact Us

For Sale

Condos for saleTownhomes for sale
AgentIcon
LocationIcon

Berkshire Hathaway Starck Real EstatePaul AmbrogioServing Chicago and all of Northern IL13300 IL RT 47Huntley, Illinois 60142

PhoneICon(224) 268-9139
EmailIConpaul@illinoispropertysearch.com
© HelloCondo 2026. All Rights Reserved.
