
Listed: $ 265,000 (Sold on: Jun 9, 2026) Days on Market:38
281 Springbrook Trail, Oswego, IL 60543
BEDS
2
BATHS
2
PARKING
4
SQFT
1472
Description
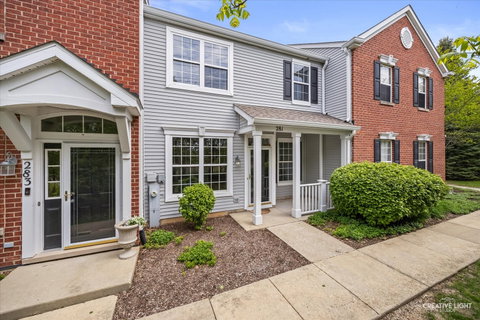
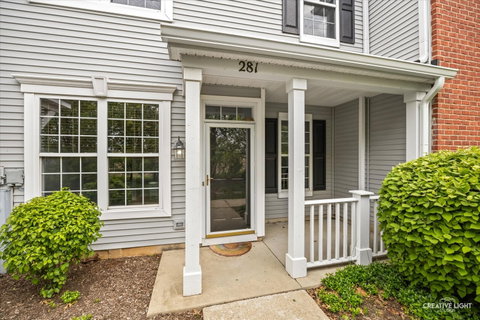
Welcome to this beautiful 2-bedroom, 1.5-bath two-story townhome offering an open-concept layout. The kitchen boasts 42" cabinets, pantry storage, and bar seating. Spacious Living room, Dining area and half-bath complete the main level. Upstairs, enjoy a Huge Loft-style Family room with flexibility for a home Office, Theater or potentially convert to a third bedroom. Enjoy the convenience of a 2nd-floor Laundry and Linen closet. The primary suite offers a walk-in closet and a shared bath with vanity. Fresh paint and new flooring throughout, 2021 roof, water heater, refrigerator, oven, and microwave provide peace of mind. Attached 2-car garage. Located near parks, trails, ponds, shopping, and vibrant downtown Oswego. Rentals allowed.
Description
Welcome to this beautiful 2-bedroom, 1.5-bath two-story townhome offering an open-concept layout. The kitchen boasts 42" cabinets, pantry storage, and bar seating. Spacious Living room, Dining area and half-bath complete the main level. Upstairs, enjoy a Huge Loft-style Family room with flexibility for a home Office, Theater or potentially convert to a third bedroom. Enjoy the convenience of a 2nd-floor Laundry and Linen closet. The primary suite offers a walk-in closet and a shared bath with vanity. Fresh paint and new flooring throughout, 2021 roof, water heater, refrigerator, oven, and microwave provide peace of mind. Attached 2-car garage. Located near parks, trails, ponds, shopping, and vibrant downtown Oswego. Rentals allowed.
Listed: $ 265,000 (Sold on: Jun 9, 2026) Days on Market:38
281 Springbrook Trail, Oswego, IL 60543
BEDS
2
BATHS
2
PARKING
4
SQFT
1,472
Description
Welcome to this beautiful 2-bedroom, 1.5-bath two-story townhome offering an open-concept layout. The kitchen boasts 42" cabinets, pantry storage, and bar seating. Spacious Living room, Dining area and half-bath complete the main level. Upstairs, enjoy a Huge Loft-style Family room with flexibility for a home Office, Theater or potentially convert to a third bedroom. Enjoy the convenience of a 2nd-floor Laundry and Linen closet. The primary suite offers a walk-in closet and a shared bath with vanity. Fresh paint and new flooring throughout, 2021 roof, water heater, refrigerator, oven, and microwave provide peace of mind. Attached 2-car garage. Located near parks, trails, ponds, shopping, and vibrant downtown Oswego. Rentals allowed.
Description
Welcome to this beautiful 2-bedroom, 1.5-bath two-story townhome offering an open-concept layout. The kitchen boasts 42" cabinets, pantry storage, and bar seating. Spacious Living room, Dining area and half-bath complete the main level. Upstairs, enjoy a Huge Loft-style Family room with flexibility for a home Office, Theater or potentially convert to a third bedroom. Enjoy the convenience of a 2nd-floor Laundry and Linen closet. The primary suite offers a walk-in closet and a shared bath with vanity. Fresh paint and new flooring throughout, 2021 roof, water heater, refrigerator, oven, and microwave provide peace of mind. Attached 2-car garage. Located near parks, trails, ponds, shopping, and vibrant downtown Oswego. Rentals allowed.
HelloCondo Is The #1 Condo Search Platform And Real Estate Recommendation Engine. Search, Find And Buy The Perfect Condo And Get Matched With The Best Agents. Finding A Condo Has Never Been So Easy.
