Listed: $ 409,900 (Sold on: Apr 30, 2026) Days on Market:0
216 River Mist Court, Oswego, IL 60543
BEDS
4
BATHS
4
PARKING
2
SQFT
2139
Description
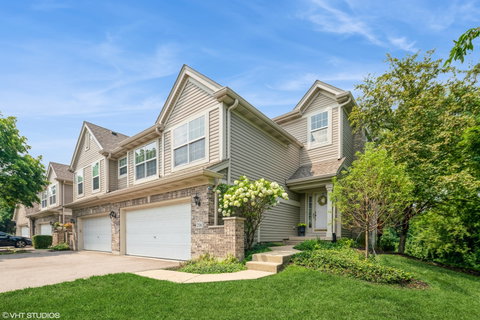
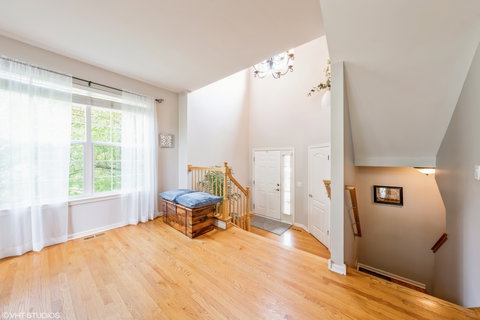
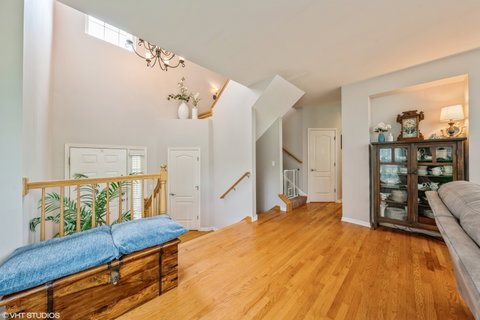
Discover comfort, space, and natural beauty in this stunning 4-bedroom plus loft, 3.1-bath townhome located in the desirable River Mist on the Fox community of Oswego. Tucked away on a quiet cul-de-sac, this home offers an ideal blend of functionality and style. Step inside to find gleaming hardwood floors throughout the main level, a spacious open-concept layout, and a beautifully appointed kitchen featuring granite countertops, stainless steel appliances, and a convenient butler pantry. The great room offers the perfect gathering space and opens to an oversized deck that overlooks a serene wooded backdrop-perfect for morning coffee or evening entertaining. Upstairs, the expansive loft adds flexible living space ideal for a home office, playroom, or second family room. The primary suite is a true retreat with vaulted ceilings, a large walk-in closet, and a luxurious ensuite bath complete with dual sinks, a soaking tub, and separate shower. Two additional spacious bedrooms and a full bath complete the upper level. The full walk-out basement offers incredible flexibility, already featuring a finished fourth bedroom and full bathroom, along with access to a lower-level patio. The roof and air conditioning system were both upgraded in 2025. Enjoy the convenience of a walking path right behind the home, just steps away from a communal pond, where residents can fish without needing a license. Set within the picturesque River Mist on the Fox community, residents have access to nearby parks, the Fox River, forest preserves, and the convenience of being close to downtown Oswego.
Description
Discover comfort, space, and natural beauty in this stunning 4-bedroom plus loft, 3.1-bath townhome located in the desirable River Mist on the Fox community of Oswego. Tucked away on a quiet cul-de-sac, this home offers an ideal blend of functionality and style. Step inside to find gleaming hardwood floors throughout the main level, a spacious open-concept layout, and a beautifully appointed kitchen featuring granite countertops, stainless steel appliances, and a convenient butler pantry. The great room offers the perfect gathering space and opens to an oversized deck that overlooks a serene wooded backdrop-perfect for morning coffee or evening entertaining. Upstairs, the expansive loft adds flexible living space ideal for a home office, playroom, or second family room. The primary suite is a true retreat with vaulted ceilings, a large walk-in closet, and a luxurious ensuite bath complete with dual sinks, a soaking tub, and separate shower. Two additional spacious bedrooms and a full bath complete the upper level. The full walk-out basement offers incredible flexibility, already featuring a finished fourth bedroom and full bathroom, along with access to a lower-level patio. The roof and air conditioning system were both upgraded in 2025. Enjoy the convenience of a walking path right behind the home, just steps away from a communal pond, where residents can fish without needing a license. Set within the picturesque River Mist on the Fox community, residents have access to nearby parks, the Fox River, forest preserves, and the convenience of being close to downtown Oswego.
Listed: $ 409,900 (Sold on: Apr 30, 2026) Days on Market:0
216 River Mist Court, Oswego, IL 60543
BEDS
4
BATHS
4
PARKING
2
SQFT
2,139
Description
Discover comfort, space, and natural beauty in this stunning 4-bedroom plus loft, 3.1-bath townhome located in the desirable River Mist on the Fox community of Oswego. Tucked away on a quiet cul-de-sac, this home offers an ideal blend of functionality and style. Step inside to find gleaming hardwood floors throughout the main level, a spacious open-concept layout, and a beautifully appointed kitchen featuring granite countertops, stainless steel appliances, and a convenient butler pantry. The great room offers the perfect gathering space and opens to an oversized deck that overlooks a serene wooded backdrop-perfect for morning coffee or evening entertaining. Upstairs, the expansive loft adds flexible living space ideal for a home office, playroom, or second family room. The primary suite is a true retreat with vaulted ceilings, a large walk-in closet, and a luxurious ensuite bath complete with dual sinks, a soaking tub, and separate shower. Two additional spacious bedrooms and a full bath complete the upper level. The full walk-out basement offers incredible flexibility, already featuring a finished fourth bedroom and full bathroom, along with access to a lower-level patio. The roof and air conditioning system were both upgraded in 2025. Enjoy the convenience of a walking path right behind the home, just steps away from a communal pond, where residents can fish without needing a license. Set within the picturesque River Mist on the Fox community, residents have access to nearby parks, the Fox River, forest preserves, and the convenience of being close to downtown Oswego.
Description
Discover comfort, space, and natural beauty in this stunning 4-bedroom plus loft, 3.1-bath townhome located in the desirable River Mist on the Fox community of Oswego. Tucked away on a quiet cul-de-sac, this home offers an ideal blend of functionality and style. Step inside to find gleaming hardwood floors throughout the main level, a spacious open-concept layout, and a beautifully appointed kitchen featuring granite countertops, stainless steel appliances, and a convenient butler pantry. The great room offers the perfect gathering space and opens to an oversized deck that overlooks a serene wooded backdrop-perfect for morning coffee or evening entertaining. Upstairs, the expansive loft adds flexible living space ideal for a home office, playroom, or second family room. The primary suite is a true retreat with vaulted ceilings, a large walk-in closet, and a luxurious ensuite bath complete with dual sinks, a soaking tub, and separate shower. Two additional spacious bedrooms and a full bath complete the upper level. The full walk-out basement offers incredible flexibility, already featuring a finished fourth bedroom and full bathroom, along with access to a lower-level patio. The roof and air conditioning system were both upgraded in 2025. Enjoy the convenience of a walking path right behind the home, just steps away from a communal pond, where residents can fish without needing a license. Set within the picturesque River Mist on the Fox community, residents have access to nearby parks, the Fox River, forest preserves, and the convenience of being close to downtown Oswego.
HelloCondo Is The #1 Condo Search Platform And Real Estate Recommendation Engine. Search, Find And Buy The Perfect Condo And Get Matched With The Best Agents. Finding A Condo Has Never Been So Easy.