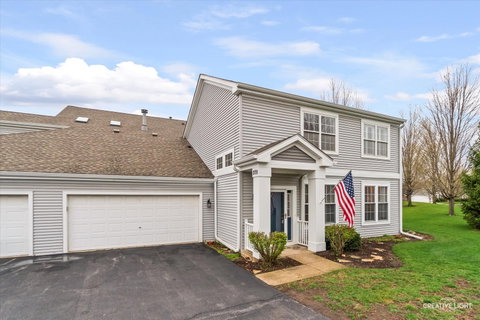
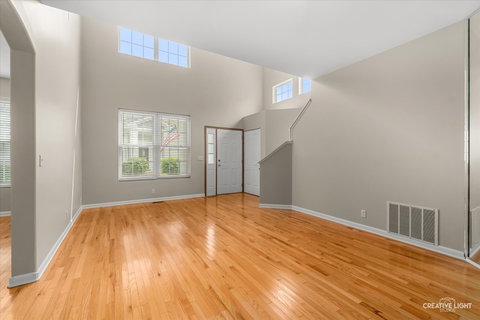
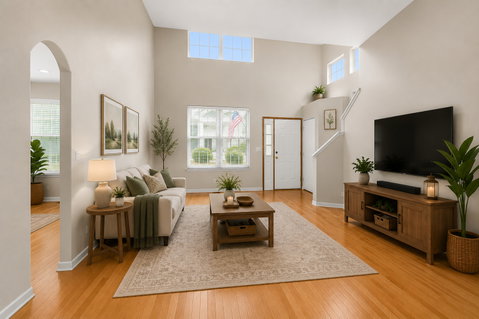
A rare 2 story end unit available with beautiful water views! Sun drenched home that has been freshly painted and ready for you to move right in! This home is a spacious 2-bedroom, 2.5 bath townhome with an eat-in kitchen with tons of cabinet space, all appliances included. A family room with a fireplace. The living room/dining room has real hard wood flooring and soaring ceilings. The second floor looks over the living space where tons of natural light come beaming through the multiple windows uniquely placed throughout the home. There is a nice powder room and laundry/utility room on the first floor. Access to the large 2 car garage with plenty of storage. Upstairs is 2 bedrooms and 2 full baths. The Master Suite has vaulted ceilings, white shutters, and ceiling fan. An arched doorway leads you into the master bathroom, where there is an oversized vanity with plenty of space to store items and counterspace to spread out, tub/shower combo, separate water closet and 2 more closets. One is a walk-in closet and the other with shelving. The second bedroom has white shutters and large closet. Hall bath has tub/shower combo and another linen closet!! The views are peaceful here and there is a private patio off the kitchen overlooking the pond. Roof 2020, Siding, trim and gutters 2022. The home is being sold AS-IS and it is an estate sale. Priced to sell. WELCOME HOME!!
Description
A rare 2 story end unit available with beautiful water views! Sun drenched home that has been freshly painted and ready for you to move right in! This home is a spacious 2-bedroom, 2.5 bath townhome with an eat-in kitchen with tons of cabinet space, all appliances included. A family room with a fireplace. The living room/dining room has real hard wood flooring and soaring ceilings. The second floor looks over the living space where tons of natural light come beaming through the multiple windows uniquely placed throughout the home. There is a nice powder room and laundry/utility room on the first floor. Access to the large 2 car garage with plenty of storage. Upstairs is 2 bedrooms and 2 full baths. The Master Suite has vaulted ceilings, white shutters, and ceiling fan. An arched doorway leads you into the master bathroom, where there is an oversized vanity with plenty of space to store items and counterspace to spread out, tub/shower combo, separate water closet and 2 more closets. One is a walk-in closet and the other with shelving. The second bedroom has white shutters and large closet. Hall bath has tub/shower combo and another linen closet!! The views are peaceful here and there is a private patio off the kitchen overlooking the pond. Roof 2020, Siding, trim and gutters 2022. The home is being sold AS-IS and it is an estate sale. Priced to sell. WELCOME HOME!!
A rare 2 story end unit available with beautiful water views! Sun drenched home that has been freshly painted and ready for you to move right in! This home is a spacious 2-bedroom, 2.5 bath townhome with an eat-in kitchen with tons of cabinet space, all appliances included. A family room with a fireplace. The living room/dining room has real hard wood flooring and soaring ceilings. The second floor looks over the living space where tons of natural light come beaming through the multiple windows uniquely placed throughout the home. There is a nice powder room and laundry/utility room on the first floor. Access to the large 2 car garage with plenty of storage. Upstairs is 2 bedrooms and 2 full baths. The Master Suite has vaulted ceilings, white shutters, and ceiling fan. An arched doorway leads you into the master bathroom, where there is an oversized vanity with plenty of space to store items and counterspace to spread out, tub/shower combo, separate water closet and 2 more closets. One is a walk-in closet and the other with shelving. The second bedroom has white shutters and large closet. Hall bath has tub/shower combo and another linen closet!! The views are peaceful here and there is a private patio off the kitchen overlooking the pond. Roof 2020, Siding, trim and gutters 2022. The home is being sold AS-IS and it is an estate sale. Priced to sell. WELCOME HOME!!
Description
A rare 2 story end unit available with beautiful water views! Sun drenched home that has been freshly painted and ready for you to move right in! This home is a spacious 2-bedroom, 2.5 bath townhome with an eat-in kitchen with tons of cabinet space, all appliances included. A family room with a fireplace. The living room/dining room has real hard wood flooring and soaring ceilings. The second floor looks over the living space where tons of natural light come beaming through the multiple windows uniquely placed throughout the home. There is a nice powder room and laundry/utility room on the first floor. Access to the large 2 car garage with plenty of storage. Upstairs is 2 bedrooms and 2 full baths. The Master Suite has vaulted ceilings, white shutters, and ceiling fan. An arched doorway leads you into the master bathroom, where there is an oversized vanity with plenty of space to store items and counterspace to spread out, tub/shower combo, separate water closet and 2 more closets. One is a walk-in closet and the other with shelving. The second bedroom has white shutters and large closet. Hall bath has tub/shower combo and another linen closet!! The views are peaceful here and there is a private patio off the kitchen overlooking the pond. Roof 2020, Siding, trim and gutters 2022. The home is being sold AS-IS and it is an estate sale. Priced to sell. WELCOME HOME!!
HelloCondo Is The #1 Condo Search Platform And Real Estate Recommendation Engine. Search, Find And Buy The Perfect Condo And Get Matched With The Best Agents. Finding A Condo Has Never Been So Easy.