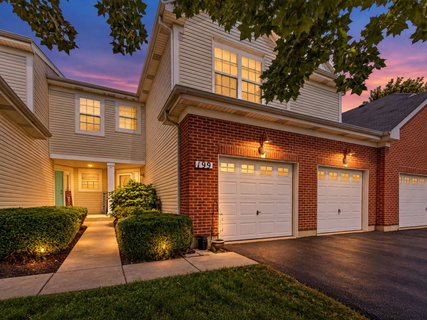
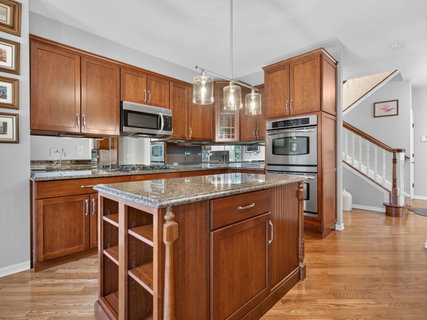
Former Builder's Model with Water Views and 2,861 Finished Sq. Ft.-Space New Construction Can't Match at This Price. Photos simply cannot capture how beautiful and spacious this home truly is. At 199 Dorset Avenue, those water views continue inside, visible from the family room and dining area, creating a peaceful, open, and genuinely special setting. This former builder's model offers more living space than many single-family homes, with three spacious bedrooms, two full and two half bathrooms, a finished lower level, and a two-car attached garage-all with the ease of low-maintenance living. Hardwood flooring in the kitchen, dining room, and foyer, elegant wainscoting, abundant natural light, and a gas fireplace give the main level warmth and character. The oversized kitchen is designed for everyday living and entertaining, with Merillat cabinetry, granite countertops, stainless-steel appliances, a double oven, a center island with seating, and a pantry. Upstairs, the primary suite is a private retreat with two custom-organized walk-in closets and a spa-inspired bathroom featuring dual sinks, a whirlpool tub, and a separate full-body-spray shower. Two additional bedrooms, another full bathroom, and convenient second-floor laundry complete the upper level. The finished lower level adds a spacious recreation or media room, flexible space for a home office, gym, or game area, a half bathroom, and ample storage. Prairie Point Community Park is only steps away, placing trails, recreation, and green space within easy reach. For only $195 per month, the association includes exterior maintenance, lawn care, snow removal, and insurance, plus access to the community clubhouse, swimming pool, and fitness center. The home is located in Oswego School District 308. Qualified buyers may take advantage of a seller-paid interest-rate buydown designed to reduce monthly financing costs during the initial years of ownership. Ask the listing agent for details. Schedule your private showing and experience the view and the space for yourself.
Description
Former Builder's Model with Water Views and 2,861 Finished Sq. Ft.-Space New Construction Can't Match at This Price. Photos simply cannot capture how beautiful and spacious this home truly is. At 199 Dorset Avenue, those water views continue inside, visible from the family room and dining area, creating a peaceful, open, and genuinely special setting. This former builder's model offers more living space than many single-family homes, with three spacious bedrooms, two full and two half bathrooms, a finished lower level, and a two-car attached garage-all with the ease of low-maintenance living. Hardwood flooring in the kitchen, dining room, and foyer, elegant wainscoting, abundant natural light, and a gas fireplace give the main level warmth and character. The oversized kitchen is designed for everyday living and entertaining, with Merillat cabinetry, granite countertops, stainless-steel appliances, a double oven, a center island with seating, and a pantry. Upstairs, the primary suite is a private retreat with two custom-organized walk-in closets and a spa-inspired bathroom featuring dual sinks, a whirlpool tub, and a separate full-body-spray shower. Two additional bedrooms, another full bathroom, and convenient second-floor laundry complete the upper level. The finished lower level adds a spacious recreation or media room, flexible space for a home office, gym, or game area, a half bathroom, and ample storage. Prairie Point Community Park is only steps away, placing trails, recreation, and green space within easy reach. For only $195 per month, the association includes exterior maintenance, lawn care, snow removal, and insurance, plus access to the community clubhouse, swimming pool, and fitness center. The home is located in Oswego School District 308. Qualified buyers may take advantage of a seller-paid interest-rate buydown designed to reduce monthly financing costs during the initial years of ownership. Ask the listing agent for details. Schedule your private showing and experience the view and the space for yourself.
Former Builder's Model with Water Views and 2,861 Finished Sq. Ft.-Space New Construction Can't Match at This Price. Photos simply cannot capture how beautiful and spacious this home truly is. At 199 Dorset Avenue, those water views continue inside, visible from the family room and dining area, creating a peaceful, open, and genuinely special setting. This former builder's model offers more living space than many single-family homes, with three spacious bedrooms, two full and two half bathrooms, a finished lower level, and a two-car attached garage-all with the ease of low-maintenance living. Hardwood flooring in the kitchen, dining room, and foyer, elegant wainscoting, abundant natural light, and a gas fireplace give the main level warmth and character. The oversized kitchen is designed for everyday living and entertaining, with Merillat cabinetry, granite countertops, stainless-steel appliances, a double oven, a center island with seating, and a pantry. Upstairs, the primary suite is a private retreat with two custom-organized walk-in closets and a spa-inspired bathroom featuring dual sinks, a whirlpool tub, and a separate full-body-spray shower. Two additional bedrooms, another full bathroom, and convenient second-floor laundry complete the upper level. The finished lower level adds a spacious recreation or media room, flexible space for a home office, gym, or game area, a half bathroom, and ample storage. Prairie Point Community Park is only steps away, placing trails, recreation, and green space within easy reach. For only $195 per month, the association includes exterior maintenance, lawn care, snow removal, and insurance, plus access to the community clubhouse, swimming pool, and fitness center. The home is located in Oswego School District 308. Qualified buyers may take advantage of a seller-paid interest-rate buydown designed to reduce monthly financing costs during the initial years of ownership. Ask the listing agent for details. Schedule your private showing and experience the view and the space for yourself.
Description
Former Builder's Model with Water Views and 2,861 Finished Sq. Ft.-Space New Construction Can't Match at This Price. Photos simply cannot capture how beautiful and spacious this home truly is. At 199 Dorset Avenue, those water views continue inside, visible from the family room and dining area, creating a peaceful, open, and genuinely special setting. This former builder's model offers more living space than many single-family homes, with three spacious bedrooms, two full and two half bathrooms, a finished lower level, and a two-car attached garage-all with the ease of low-maintenance living. Hardwood flooring in the kitchen, dining room, and foyer, elegant wainscoting, abundant natural light, and a gas fireplace give the main level warmth and character. The oversized kitchen is designed for everyday living and entertaining, with Merillat cabinetry, granite countertops, stainless-steel appliances, a double oven, a center island with seating, and a pantry. Upstairs, the primary suite is a private retreat with two custom-organized walk-in closets and a spa-inspired bathroom featuring dual sinks, a whirlpool tub, and a separate full-body-spray shower. Two additional bedrooms, another full bathroom, and convenient second-floor laundry complete the upper level. The finished lower level adds a spacious recreation or media room, flexible space for a home office, gym, or game area, a half bathroom, and ample storage. Prairie Point Community Park is only steps away, placing trails, recreation, and green space within easy reach. For only $195 per month, the association includes exterior maintenance, lawn care, snow removal, and insurance, plus access to the community clubhouse, swimming pool, and fitness center. The home is located in Oswego School District 308. Qualified buyers may take advantage of a seller-paid interest-rate buydown designed to reduce monthly financing costs during the initial years of ownership. Ask the listing agent for details. Schedule your private showing and experience the view and the space for yourself.
HelloCondo Is The #1 Condo Search Platform And Real Estate Recommendation Engine. Search, Find And Buy The Perfect Condo And Get Matched With The Best Agents. Finding A Condo Has Never Been So Easy.