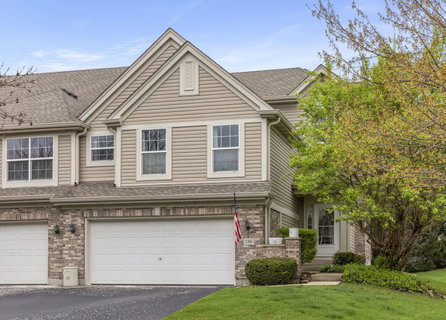
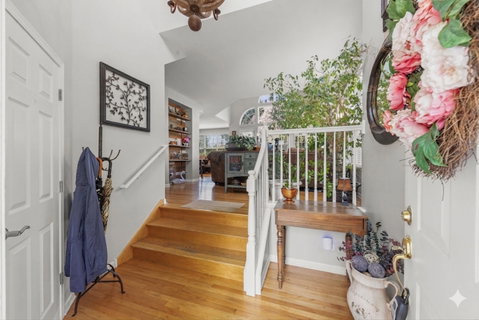
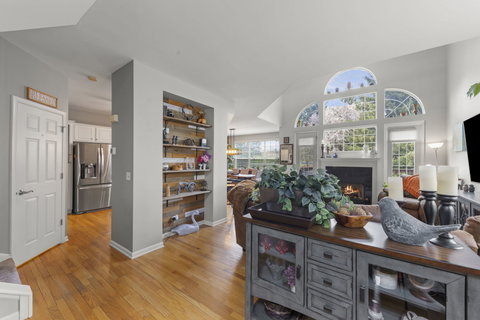
Welcome to 186 River Mist Drive in the desirable River Mist on the Fox. This beautifully maintained townhouse offers three bedrooms along with three levels of versatile living space-each level featuring its own full bathroom for added convenience and flexibility. The main level features a bright, open layout with vaulted ceilings in the living area, creating an airy and inviting space filled with natural light. The layout flows seamlessly into the kitchen and dining area-perfect for both everyday living and entertaining. The kitchen also includes a butcher's pantry, adding extra storage and functionality. Just a few steps up from the main level, you'll find the private primary suite, complete with its own full bathroom, offering a comfortable and thoughtfully separated retreat. Upstairs, you'll find a generously sized second bedroom with ample closet space, along with its own full bathroom. Also located on the second floor is the conveniently placed laundry area, adding ease and efficiency to everyday living. A large loft on this level adds additional living space and features a dedicated office area-ideal for working from home, studying, or creating a cozy sitting space. The third bedroom is currently being used as an incredible flex space/man cave, complete with a full bathroom and perfect for a game room, media area, home gym, or additional living area. With its size and layout, it can easily be transformed back into a traditional third bedroom to fit your needs. Step outside and enjoy your custom-built Ipe wood deck, a high-end outdoor upgrade known for its durability, low maintenance, and rich natural finish-perfect for entertaining or relaxing in a private outdoor setting. Looking for a truly effortless move? This home offers a rare opportunity to be purchased nearly fully furnished for an additional negotiated price, allowing you to step right into a thoughtfully curated space without the hassle of furnishing from scratch. (Excludes dining table and hutch.) Located just minutes from downtown Oswego and the scenic Fox River, this home offers low-maintenance living with convenient access to shopping, dining, and outdoor recreation. Don't miss this flexible, upgraded, and move-in-ready home!
Description
Welcome to 186 River Mist Drive in the desirable River Mist on the Fox. This beautifully maintained townhouse offers three bedrooms along with three levels of versatile living space-each level featuring its own full bathroom for added convenience and flexibility. The main level features a bright, open layout with vaulted ceilings in the living area, creating an airy and inviting space filled with natural light. The layout flows seamlessly into the kitchen and dining area-perfect for both everyday living and entertaining. The kitchen also includes a butcher's pantry, adding extra storage and functionality. Just a few steps up from the main level, you'll find the private primary suite, complete with its own full bathroom, offering a comfortable and thoughtfully separated retreat. Upstairs, you'll find a generously sized second bedroom with ample closet space, along with its own full bathroom. Also located on the second floor is the conveniently placed laundry area, adding ease and efficiency to everyday living. A large loft on this level adds additional living space and features a dedicated office area-ideal for working from home, studying, or creating a cozy sitting space. The third bedroom is currently being used as an incredible flex space/man cave, complete with a full bathroom and perfect for a game room, media area, home gym, or additional living area. With its size and layout, it can easily be transformed back into a traditional third bedroom to fit your needs. Step outside and enjoy your custom-built Ipe wood deck, a high-end outdoor upgrade known for its durability, low maintenance, and rich natural finish-perfect for entertaining or relaxing in a private outdoor setting. Looking for a truly effortless move? This home offers a rare opportunity to be purchased nearly fully furnished for an additional negotiated price, allowing you to step right into a thoughtfully curated space without the hassle of furnishing from scratch. (Excludes dining table and hutch.) Located just minutes from downtown Oswego and the scenic Fox River, this home offers low-maintenance living with convenient access to shopping, dining, and outdoor recreation. Don't miss this flexible, upgraded, and move-in-ready home!
Welcome to 186 River Mist Drive in the desirable River Mist on the Fox. This beautifully maintained townhouse offers three bedrooms along with three levels of versatile living space-each level featuring its own full bathroom for added convenience and flexibility. The main level features a bright, open layout with vaulted ceilings in the living area, creating an airy and inviting space filled with natural light. The layout flows seamlessly into the kitchen and dining area-perfect for both everyday living and entertaining. The kitchen also includes a butcher's pantry, adding extra storage and functionality. Just a few steps up from the main level, you'll find the private primary suite, complete with its own full bathroom, offering a comfortable and thoughtfully separated retreat. Upstairs, you'll find a generously sized second bedroom with ample closet space, along with its own full bathroom. Also located on the second floor is the conveniently placed laundry area, adding ease and efficiency to everyday living. A large loft on this level adds additional living space and features a dedicated office area-ideal for working from home, studying, or creating a cozy sitting space. The third bedroom is currently being used as an incredible flex space/man cave, complete with a full bathroom and perfect for a game room, media area, home gym, or additional living area. With its size and layout, it can easily be transformed back into a traditional third bedroom to fit your needs. Step outside and enjoy your custom-built Ipe wood deck, a high-end outdoor upgrade known for its durability, low maintenance, and rich natural finish-perfect for entertaining or relaxing in a private outdoor setting. Looking for a truly effortless move? This home offers a rare opportunity to be purchased nearly fully furnished for an additional negotiated price, allowing you to step right into a thoughtfully curated space without the hassle of furnishing from scratch. (Excludes dining table and hutch.) Located just minutes from downtown Oswego and the scenic Fox River, this home offers low-maintenance living with convenient access to shopping, dining, and outdoor recreation. Don't miss this flexible, upgraded, and move-in-ready home!
Description
Welcome to 186 River Mist Drive in the desirable River Mist on the Fox. This beautifully maintained townhouse offers three bedrooms along with three levels of versatile living space-each level featuring its own full bathroom for added convenience and flexibility. The main level features a bright, open layout with vaulted ceilings in the living area, creating an airy and inviting space filled with natural light. The layout flows seamlessly into the kitchen and dining area-perfect for both everyday living and entertaining. The kitchen also includes a butcher's pantry, adding extra storage and functionality. Just a few steps up from the main level, you'll find the private primary suite, complete with its own full bathroom, offering a comfortable and thoughtfully separated retreat. Upstairs, you'll find a generously sized second bedroom with ample closet space, along with its own full bathroom. Also located on the second floor is the conveniently placed laundry area, adding ease and efficiency to everyday living. A large loft on this level adds additional living space and features a dedicated office area-ideal for working from home, studying, or creating a cozy sitting space. The third bedroom is currently being used as an incredible flex space/man cave, complete with a full bathroom and perfect for a game room, media area, home gym, or additional living area. With its size and layout, it can easily be transformed back into a traditional third bedroom to fit your needs. Step outside and enjoy your custom-built Ipe wood deck, a high-end outdoor upgrade known for its durability, low maintenance, and rich natural finish-perfect for entertaining or relaxing in a private outdoor setting. Looking for a truly effortless move? This home offers a rare opportunity to be purchased nearly fully furnished for an additional negotiated price, allowing you to step right into a thoughtfully curated space without the hassle of furnishing from scratch. (Excludes dining table and hutch.) Located just minutes from downtown Oswego and the scenic Fox River, this home offers low-maintenance living with convenient access to shopping, dining, and outdoor recreation. Don't miss this flexible, upgraded, and move-in-ready home!
HelloCondo Is The #1 Condo Search Platform And Real Estate Recommendation Engine. Search, Find And Buy The Perfect Condo And Get Matched With The Best Agents. Finding A Condo Has Never Been So Easy.