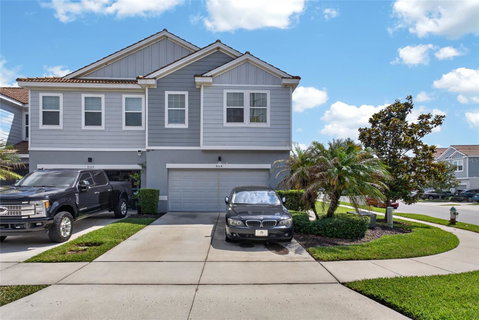
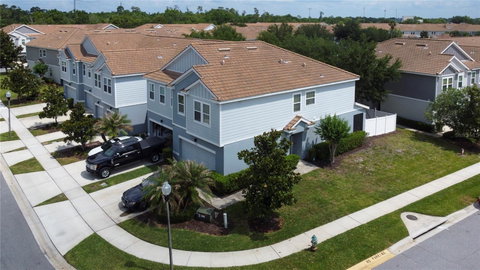
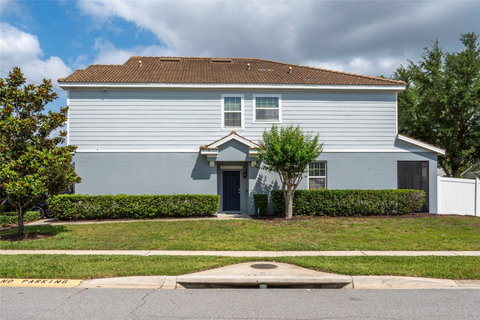
Welcome to this beautifully maintained 3-bedroom, 2.5-bath end-unit townhouse offering comfort, style, and convenience in a prime location! Step inside to find a spacious open-concept layout featuring ceramic tile flooring throughout the downstairs living areas, with a seamless combination dining and family room perfect for entertaining and everyday living. The kitchen is designed to impress with 42” cabinets, granite countertops, and plenty of storage and prep space. A convenient powder room is also located on the first floor.
Upstairs, you’ll find all three bedrooms, including a generously sized primary suite complete with an ensuite bathroom featuring a relaxing garden tub, separate shower, and ample space to unwind.
Enjoy Florida living year-round with a screened-in lanai and a private fenced, paved backyard — ideal for outdoor dining, pets, or simply relaxing. This desirable end unit also includes a two-car garage for added convenience and storage.
The community offers fantastic amenities including a swimming pool and playground, it is also very close to Valencia College and just minutes from the 408 Expressway. This townhouse provides easy access to shopping, dining, entertainment, and major commuting routes.
Don’t miss the opportunity to own this move-in ready townhouse in an excellent location!!!
Description
Welcome to this beautifully maintained 3-bedroom, 2.5-bath end-unit townhouse offering comfort, style, and convenience in a prime location! Step inside to find a spacious open-concept layout featuring ceramic tile flooring throughout the downstairs living areas, with a seamless combination dining and family room perfect for entertaining and everyday living. The kitchen is designed to impress with 42” cabinets, granite countertops, and plenty of storage and prep space. A convenient powder room is also located on the first floor.
Upstairs, you’ll find all three bedrooms, including a generously sized primary suite complete with an ensuite bathroom featuring a relaxing garden tub, separate shower, and ample space to unwind.
Enjoy Florida living year-round with a screened-in lanai and a private fenced, paved backyard — ideal for outdoor dining, pets, or simply relaxing. This desirable end unit also includes a two-car garage for added convenience and storage.
The community offers fantastic amenities including a swimming pool and playground, it is also very close to Valencia College and just minutes from the 408 Expressway. This townhouse provides easy access to shopping, dining, entertainment, and major commuting routes.
Don’t miss the opportunity to own this move-in ready townhouse in an excellent location!!!
Welcome to this beautifully maintained 3-bedroom, 2.5-bath end-unit townhouse offering comfort, style, and convenience in a prime location! Step inside to find a spacious open-concept layout featuring ceramic tile flooring throughout the downstairs living areas, with a seamless combination dining and family room perfect for entertaining and everyday living. The kitchen is designed to impress with 42” cabinets, granite countertops, and plenty of storage and prep space. A convenient powder room is also located on the first floor.
Upstairs, you’ll find all three bedrooms, including a generously sized primary suite complete with an ensuite bathroom featuring a relaxing garden tub, separate shower, and ample space to unwind.
Enjoy Florida living year-round with a screened-in lanai and a private fenced, paved backyard — ideal for outdoor dining, pets, or simply relaxing. This desirable end unit also includes a two-car garage for added convenience and storage.
The community offers fantastic amenities including a swimming pool and playground, it is also very close to Valencia College and just minutes from the 408 Expressway. This townhouse provides easy access to shopping, dining, entertainment, and major commuting routes.
Don’t miss the opportunity to own this move-in ready townhouse in an excellent location!!!
Description
Welcome to this beautifully maintained 3-bedroom, 2.5-bath end-unit townhouse offering comfort, style, and convenience in a prime location! Step inside to find a spacious open-concept layout featuring ceramic tile flooring throughout the downstairs living areas, with a seamless combination dining and family room perfect for entertaining and everyday living. The kitchen is designed to impress with 42” cabinets, granite countertops, and plenty of storage and prep space. A convenient powder room is also located on the first floor.
Upstairs, you’ll find all three bedrooms, including a generously sized primary suite complete with an ensuite bathroom featuring a relaxing garden tub, separate shower, and ample space to unwind.
Enjoy Florida living year-round with a screened-in lanai and a private fenced, paved backyard — ideal for outdoor dining, pets, or simply relaxing. This desirable end unit also includes a two-car garage for added convenience and storage.
The community offers fantastic amenities including a swimming pool and playground, it is also very close to Valencia College and just minutes from the 408 Expressway. This townhouse provides easy access to shopping, dining, entertainment, and major commuting routes.
Don’t miss the opportunity to own this move-in ready townhouse in an excellent location!!!
HelloCondo Is The #1 Condo Search Platform And Real Estate Recommendation Engine. Search, Find And Buy The Perfect Condo And Get Matched With The Best Agents. Finding A Condo Has Never Been So Easy.