
HeaderIcon
  1. Agent Logo

Explore by Metro

  • Atlanta
  • Baltimore
  • Boston
  • Bronx
  • Brooklyn
  • Chicago
  • Los Angeles
  • Manhattan
  • Miami
  • Nashville
  • North Port
  • Orlando
  • Philadelphia
  • Phoenix
  • Queens
  • San Diego
  • San Jose
  • Tampa
  • Washington
HeaderIcon

Explore By Metro

  • Atlanta
  • Baltimore
  • Boston
  • Bronx
  • Brooklyn
  • Chicago
  • Los Angeles
  • Manhattan
  • Miami
  • Nashville
  • North Port
  • Orlando
  • Philadelphia
  • Phoenix
  • Queens
  • San Diego
  • San Jose
  • Tampa
  • Washington
leftArrowBack to Search
OverviewAmenities & PoliciesFinancialsNeighborhood
Add to favoritesAdd to favorites (hover)
Save
  1. Home
  2. /Orlando, FL
  3. /20 - 7530 BAY PORT ROAD
leftArrow
Add to favoritesAdd to favorites (hover)
$399,900est. $2,022 MortgageInfo icon
Listed: $ 399,900 (Sold on: Jun 5, 2026) Days on Market:41

20- 7530 BAY PORT ROAD, ORLANDO, FL 32819

BEDS

beds

3

BATHS

baths

2

PARKING

parking

-

SQFT

sqft
1831

Description

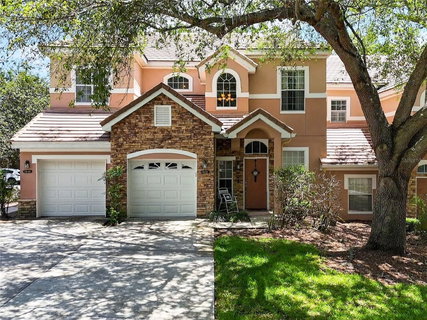
Spacious and beautifully updated 3-bedroom, 2-bath condominium ready to move in, offering 1,831 square feet of comfortable living in the highly sought-after Dr. Phillips area of Orlando. This light-filled home features an open floor plan with a generous living and dining area, perfect for entertaining or relaxing. The kitchen which is open to living area boasts modern finishes, wood cabinets, Granite top and stainless-steel appliances. The primary suite with wood floor offers a private retreat with a large walk-in closet and an en-suite bath featuring an upgrade gorgeous walk-in shower and two vanities. Two additional bedrooms provide flexibility for family, guests, or a home office with a separate bath featuring bathtub, vanity with great granite top. This community has it all, Clubhouse with gathering space, Catering Kitchen, Fitness Center and screened Lanai overlooking the community pool, Enjoy your morning coffee or evening unwind on the private balcony, surrounded by beautifully landscaped grounds. Located minutes from Restaurant Row, top-rated schools, Dr. Phillips Library, YMCA, shopping Centers, theme parks, and major highways, this condo combines convenience with resort-style living

Description

Spacious and beautifully updated 3-bedroom, 2-bath condominium ready to move in, offering 1,831 square feet of comfortable living in the highly sought-after Dr. Phillips area of Orlando. This light-filled home features an open floor plan with a generous living and dining area, perfect for entertaining or relaxing. The kitchen which is open to living area boasts modern finishes, wood cabinets, Granite top and stainless-steel appliances. The primary suite with wood floor offers a private retreat with a large walk-in closet and an en-suite bath featuring an upgrade gorgeous walk-in shower and two vanities. Two additional bedrooms provide flexibility for family, guests, or a home office with a separate bath featuring bathtub, vanity with great granite top. This community has it all, Clubhouse with gathering space, Catering Kitchen, Fitness Center and screened Lanai overlooking the community pool, Enjoy your morning coffee or evening unwind on the private balcony, surrounded by beautifully landscaped grounds. Located minutes from Restaurant Row, top-rated schools, Dr. Phillips Library, YMCA, shopping Centers, theme parks, and major highways, this condo combines convenience with resort-style living
listing image
20 -
$399,900
est. $2,022.11 MortgageInfo icon
Listed: $ 399,900 (Sold on: Jun 5, 2026)
Days on Market:41

20 -

7530 BAY PORT ROAD #20, ORLANDO, FL 32819

BEDS

3

BATHS

2

PARKING

-

SQFT

1,831

Description

Spacious and beautifully updated 3-bedroom, 2-bath condominium ready to move in, offering 1,831 square feet of comfortable living in the highly sought-after Dr. Phillips area of Orlando. This light-filled home features an open floor plan with a generous living and dining area, perfect for entertaining or relaxing. The kitchen which is open to living area boasts modern finishes, wood cabinets, Granite top and stainless-steel appliances. The primary suite with wood floor offers a private retreat with a large walk-in closet and an en-suite bath featuring an upgrade gorgeous walk-in shower and two vanities. Two additional bedrooms provide flexibility for family, guests, or a home office with a separate bath featuring bathtub, vanity with great granite top. This community has it all, Clubhouse with gathering space, Catering Kitchen, Fitness Center and screened Lanai overlooking the community pool, Enjoy your morning coffee or evening unwind on the private balcony, surrounded by beautifully landscaped grounds. Located minutes from Restaurant Row, top-rated schools, Dr. Phillips Library, YMCA, shopping Centers, theme parks, and major highways, this condo combines convenience with resort-style living

Description

Spacious and beautifully updated 3-bedroom, 2-bath condominium ready to move in, offering 1,831 square feet of comfortable living in the highly sought-after Dr. Phillips area of Orlando. This light-filled home features an open floor plan with a generous living and dining area, perfect for entertaining or relaxing. The kitchen which is open to living area boasts modern finishes, wood cabinets, Granite top and stainless-steel appliances. The primary suite with wood floor offers a private retreat with a large walk-in closet and an en-suite bath featuring an upgrade gorgeous walk-in shower and two vanities. Two additional bedrooms provide flexibility for family, guests, or a home office with a separate bath featuring bathtub, vanity with great granite top. This community has it all, Clubhouse with gathering space, Catering Kitchen, Fitness Center and screened Lanai overlooking the community pool, Enjoy your morning coffee or evening unwind on the private balcony, surrounded by beautifully landscaped grounds. Located minutes from Restaurant Row, top-rated schools, Dr. Phillips Library, YMCA, shopping Centers, theme parks, and major highways, this condo combines convenience with resort-style living

Glen Gardens Estate Market Stats Last 12 months

LOCKER
Contact Us for Info

POSSESSION
Contact Us for Info
HOA FEESinfo
$556 /Monthly

OUTDOOR SPACE
Balcony
TAXES
$3,225.34 (2025)

BUILDING AGE
27 Years
BASEMENT FEATURE
Contact Us for Info

PRICE PER SQFTinfo
$218

Market Stats

HOA FEESinfo
$556 /Monthly

OUTDOOR SPACE
Balcony
TAXES
$3,225.34 (2025)

BUILDING AGE
27 Years
BASEMENT FEATURE
Contact Us for Info

PRICE PER SQFTinfo
$218

Amenities

Parking
Parking
-
Locker
Locker
Concierge
Concierge
-
Elevator(s)
Elevator(s)
-
Central AC
Central AC
Check Icon
Pool
Pool
Check Icon
Fitness Center
Fitness Center
Check Icon
Visitors Parking
Visitors Parking
-

Amenities

Unit
Parking GarageParking Garage
Building

Policies

Pet Allowed
Check
Pet Allowed Info icon
Check Icon
BBQ Permitted
BBQ Permitted
Sublet Allowed
Sublet Allowed
Short-term Rental Allowed

Unit Price History

DateMLSStatusPrice
Jun 2026MLS#: O6402086Closed$359,900
Jun 2017MLS#: O5503227Closed$260,000
Aug 2012MLS#: O5114367Closed$210,000

Unit Price History

$359,900

Closed

Jun 2026MLS#: O6402086

$260,000

Closed

Jun 2017MLS#: O5503227

$210,000

Closed

Aug 2012MLS#: O5114367

Monthly Payment Calculator

$2,917 / Monthly

All calculations are estimates and provided by HelloCondo.com
for informational purposes only. Actual amounts may vary.

DropDown
$2,917
Est.
Listing Price
Down Payment
Interest Rate
Terms
Listing Price
Down Payment
Interest Rate
Terms

Monthly Payment Calculator

$2,917
Est.
Listing Price
Down Payment
Interest Rate
Terms
Listing Price
Down Payment
Interest Rate
Terms
$2,917 / Monthly

All calculations are estimates and provided by HelloCondo.com for informational purposes only. Actual amounts may vary.

view source
DropDown

Monthly Payment Calculator

Mortgage calculator

Monthly Mortgage: $2,022
DropDown

The Neighborhood: ORLANDO, FL

Get the HelloCondo Newsletter
Real-estate tips, insights, and market reports in your inbox.
Newsletter
  1. Home
  2. /Orlando, FL
  3. /20 - 7530 BAY PORT ROAD
Nearby Cities
Sorrento

Buildings

6165 Carrier Dr
7021 Della Dr Dr
7383 Universal Blvd
7395 Universal Blvd
7500 Toscana Blvd
7508 Toscana Blvd
7516 Toscana Blvd
7532 Toscana Blvd
7550 Hinson St
7580 Toscana Blvd
7588 Toscana Blvd
7601 Canada Ave
8743 The Esplanade
8745 The Esplanade St
8749 The Esplanade
8755 The Esplanade
8761 The Esplanade
8766 The Esplanade
8767 The Esplanade
8801 Latrec Ave

Neighborhoods

AlafayaDelaney ParkFairview Shores
LaVinaMalibu GrovesMount PlymouthNew MalibuPalomarPine HillsPrinceton / Silver StarSignal HillSorrentoSpring LakeStevens PlantationTangerineUptownVizcayaWadeview ParkWashington ShoresWekiwa Springs

ZIP Codes

321023215932701
3270932712327323276532773327763280132816328173283034711347313473434736347413474334787

Community

Alhambra Court CondominiumsAlhambra Village CondominiumsAloma Estates
Ambassador House CondominiumsAtriumAvanzar CondominiumsBay Hill ApartmentsBay Hill Village Club CondominiumsBay Ridge CondominiumsBella NotteBelmont at Park Central CondominiumsBerkshire ParkBermuda DunesCamelot by The Lake CondominiumsCharles Towne at Park Central CondominiumsChartres GardensChateau De Ville CondominiumsCherokee Place CondominiumsCitrus ChaseCitrus Oaks Landings Condominiums
Hellocondo Logo
HelloCondo Is The #1 Condo Search Platform And Real Estate Recommendation Engine. Search, Find And Buy The Perfect Condo And Get Matched With The Best Agents. Finding A Condo Has Never Been So Easy.

HelloCondo is a division of HelloCasa, LLC

FacebookIconInstagramIconXIconRedditIcon

HelloCondo

Find A RealtorTerms of UsePrivacy PolicyCalifornia Privacy NoticeAccessibility PolicyCCPA Notice on CollectionDMCABrowseBlogsNYS Standard Operating ProcedureNYS Fair Housing Notice

Contact

LocationIcon
300 Galleria Pkwy SE, Suite 1500,
Atlanta, GA 30339
PhoneICon
(855) 625-0319
EmailIConhello@hellocondo.com
Contact Us

For Sale

Condos for saleTownhomes for sale
AgentIcon
LocationIcon

Julie's Realty, LLCYuliya "Julie" Sidorevskaya1700 79th Street CSWY STE#160,North Bay VIllage, FL, 33141

PhoneICon305-340-1857
EmailIConJulie@JuliesRealty.net
© HelloCondo 2026. All Rights Reserved.