
HeaderIcon
  1. Agent Logo

Explore by Metro

  • Atlanta
  • Baltimore
  • Boston
  • Bronx
  • Brooklyn
  • Chicago
  • Los Angeles
  • Manhattan
  • Miami
  • Nashville
  • North Port
  • Orlando
  • Philadelphia
  • Phoenix
  • Queens
  • San Diego
  • San Jose
  • Tampa
  • Washington
HeaderIcon

Explore By Metro

  • Atlanta
  • Baltimore
  • Boston
  • Bronx
  • Brooklyn
  • Chicago
  • Los Angeles
  • Manhattan
  • Miami
  • Nashville
  • North Port
  • Orlando
  • Philadelphia
  • Phoenix
  • Queens
  • San Diego
  • San Jose
  • Tampa
  • Washington
leftArrowBack to Search
OverviewAmenities & PoliciesFinancialsNeighborhood
Add to favoritesAdd to favorites (hover)
Save
  1. Home
  2. /Orlando, FL
  3. /3332 Robert Trent Jones Dr 40503
  4. /20603 - 3332 ROBERT TRENT JONES DRIVE
leftArrow
Add to favoritesAdd to favorites (hover)
$219,990est. $1,112 MortgageInfo icon
Date Listed : Jul 13, 2026 Days on HelloCondo: 19

20603- 3332 ROBERT TRENT JONES DRIVE, ORLANDO, FL 32835

3332 Robert Trent Jones Dr 40503

BEDS

beds

3

BATHS

baths

2

PARKING

parking

-

SQFT

sqft
1247

Description

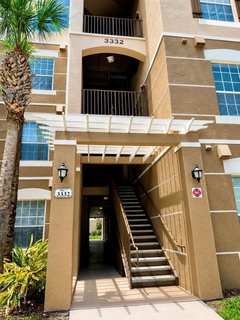
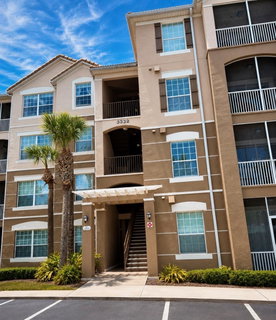
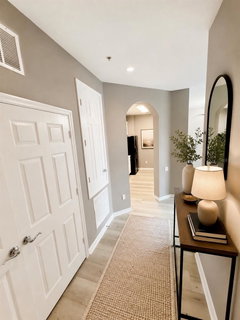
Virtually Staged. Stylishly Updated 3-Bedroom Condo in Gated Stonebridge Reserve! Welcome to this beautifully updated second-floor condominium offering 3 bedrooms, 2 bathrooms, and 1,247 square feet of thoughtfully designed living space. Recent upgrades include luxury vinyl plank flooring throughout and fresh interior paint, creating a bright, modern, move-in-ready home. The open floor plan features spacious living and dining areas, a well-appointed kitchen with ample cabinet and counter space, and a private screened balcony perfect for relaxing. The generous primary suite offers tranquil lake views, a walk-in closet, dual vanities, a soaking tub, and a separate walk-in shower. Located in the gated community of Stonebridge Reserve, residents enjoy a resort-style pool and a prime MetroWest location just minutes from Valencia College, Universal Orlando Resort, The Mall at Millenia, Restaurant Row, Downtown Orlando, major highways, shopping, and dining. Whether you’re searching for a place to call home or a valuable addition to your real estate portfolio, this beautifully maintained condo offers an outstanding opportunity in one of Orlando’s most desirable locations.

Description

Virtually Staged. Stylishly Updated 3-Bedroom Condo in Gated Stonebridge Reserve! Welcome to this beautifully updated second-floor condominium offering 3 bedrooms, 2 bathrooms, and 1,247 square feet of thoughtfully designed living space. Recent upgrades include luxury vinyl plank flooring throughout and fresh interior paint, creating a bright, modern, move-in-ready home. The open floor plan features spacious living and dining areas, a well-appointed kitchen with ample cabinet and counter space, and a private screened balcony perfect for relaxing. The generous primary suite offers tranquil lake views, a walk-in closet, dual vanities, a soaking tub, and a separate walk-in shower. Located in the gated community of Stonebridge Reserve, residents enjoy a resort-style pool and a prime MetroWest location just minutes from Valencia College, Universal Orlando Resort, The Mall at Millenia, Restaurant Row, Downtown Orlando, major highways, shopping, and dining. Whether you’re searching for a place to call home or a valuable addition to your real estate portfolio, this beautifully maintained condo offers an outstanding opportunity in one of Orlando’s most desirable locations.
listing image
listing image 2
listing image 3
20603 - 3332 Robert Trent Jones Dr 40503
$219,990
est. $1,112.39 MortgageInfo icon
Date Listed : Jul 13, 2026
Days on HelloCondo: 19

20603 - 3332 Robert Trent Jones Dr 40503

3332 ROBERT TRENT JONES DRIVE #20603, ORLANDO, FL 32835

BEDS

3

BATHS

2

PARKING

-

SQFT

1,247

Description

Virtually Staged. Stylishly Updated 3-Bedroom Condo in Gated Stonebridge Reserve! Welcome to this beautifully updated second-floor condominium offering 3 bedrooms, 2 bathrooms, and 1,247 square feet of thoughtfully designed living space. Recent upgrades include luxury vinyl plank flooring throughout and fresh interior paint, creating a bright, modern, move-in-ready home. The open floor plan features spacious living and dining areas, a well-appointed kitchen with ample cabinet and counter space, and a private screened balcony perfect for relaxing. The generous primary suite offers tranquil lake views, a walk-in closet, dual vanities, a soaking tub, and a separate walk-in shower. Located in the gated community of Stonebridge Reserve, residents enjoy a resort-style pool and a prime MetroWest location just minutes from Valencia College, Universal Orlando Resort, The Mall at Millenia, Restaurant Row, Downtown Orlando, major highways, shopping, and dining. Whether you’re searching for a place to call home or a valuable addition to your real estate portfolio, this beautifully maintained condo offers an outstanding opportunity in one of Orlando’s most desirable locations.

Description

Virtually Staged. Stylishly Updated 3-Bedroom Condo in Gated Stonebridge Reserve! Welcome to this beautifully updated second-floor condominium offering 3 bedrooms, 2 bathrooms, and 1,247 square feet of thoughtfully designed living space. Recent upgrades include luxury vinyl plank flooring throughout and fresh interior paint, creating a bright, modern, move-in-ready home. The open floor plan features spacious living and dining areas, a well-appointed kitchen with ample cabinet and counter space, and a private screened balcony perfect for relaxing. The generous primary suite offers tranquil lake views, a walk-in closet, dual vanities, a soaking tub, and a separate walk-in shower. Located in the gated community of Stonebridge Reserve, residents enjoy a resort-style pool and a prime MetroWest location just minutes from Valencia College, Universal Orlando Resort, The Mall at Millenia, Restaurant Row, Downtown Orlando, major highways, shopping, and dining. Whether you’re searching for a place to call home or a valuable addition to your real estate portfolio, this beautifully maintained condo offers an outstanding opportunity in one of Orlando’s most desirable locations.

3332 Robert Trent Jones Dr 40503 Market Stats Last 12 months

LOCKER
Contact Us for Info

POSSESSION
Contact Us for Info
HOA FEESinfo
Contact Us for Info

OUTDOOR SPACE
Balcony, Pla
TAXES
$3,547.69 (2025)

BUILDING AGE
20 Years
BASEMENT FEATURE
Contact Us for Info

PRICE PER SQFTinfo
$176

Market Stats

HOA FEESinfo
Contact Us for Info

OUTDOOR SPACE
Balcony, Pla
TAXES
$3,547.69 (2025)

BUILDING AGE
20 Years
BASEMENT FEATURE
Contact Us for Info

PRICE PER SQFTinfo
$176

Amenities

Parking
Parking
-
Locker
Locker
Concierge
Concierge
-
Elevator(s)
Elevator(s)
-
Central AC
Central AC
Check Icon
Pool
Pool
Check Icon
Fitness Center
Fitness Center
-
Visitors Parking
Visitors Parking
-

Amenities

Unit
Parking GarageParking Garage
Building

Policies

Pet Allowed
Check
Pet Allowed Info icon
Check Icon
BBQ Permitted
BBQ Permitted
Sublet Allowed
Sublet Allowed
Short-term Rental Allowed

Unit Price History

DateMLSStatusPrice
Unit Price History for this Listing is not available

Unit Price History

Unit Price History for this Listing is not available

Monthly Payment Calculator

$1,464 / Monthly

All calculations are estimates and provided by HelloCondo.com
for informational purposes only. Actual amounts may vary.

DropDown
$1,464
Est.
Listing Price
Down Payment
Interest Rate
Terms
Listing Price
Down Payment
Interest Rate
Terms

Monthly Payment Calculator

$1,464
Est.
Listing Price
Down Payment
Interest Rate
Terms
Listing Price
Down Payment
Interest Rate
Terms
$1,464 / Monthly

All calculations are estimates and provided by HelloCondo.com for informational purposes only. Actual amounts may vary.

view source
DropDown

Monthly Payment Calculator

Mortgage calculator

Monthly Mortgage: $1,112
DropDown

The Neighborhood: 3332 Robert Trent Jones Dr 40503, ORLANDO, FL

Get the HelloCondo Newsletter
Real-estate tips, insights, and market reports in your inbox.
Newsletter
  1. Home
  2. /Orlando, FL
  3. /3332 Robert Trent Jones Dr 40503
  4. /20603 - 3332 ROBERT TRENT JONES DRIVE
Nearby Cities
Ferndale

Buildings

3314 Robert Trent Jones Dr
3326 Robert Trent Jones Drive ...
3332 Robert Trent Jones Dr 405...
3338 Robert Trent Jones Dr
3344 Robert Trent Jones Dr
3356 Robert Trent Jones Dr
3362 Robert Trent Jones Dr
3368 Robert Trent Jones Dr
3420 Greenwich Village Blvd
3455 Westchester Square Blvd
3478 Westchester Square Blvd
3480 Soho St
3542 Shallot Dr
3562 Shallot Dr
3567 Shallot Dr
3582 Shallot Dr
6301 Daysbrook Dr
6342 Daysbrook Dr
6435 Ranelagh Dr
6480 Ranelagh Dr

Neighborhoods

AlafayaAudubon ParkBella Trae
Central Business DistrictClear LakeColonialtown NorthColonialtown SouthConwayDeer CreekDelaney ParkDoctor PhillipsDover EstatesDover ManorEagles NestFairview ShoresFells LandingHidden LakeHighlandsLake KathrynLaVina

ZIP Codes

327033270932776
3278932792327983280332808328113281232819328313471434729347343473934744347713477234787

Community

Acorn Village CondominiumsAdair CondominiumsAlhambra Court Condominiums
Alhambra Village CondominiumsAloma EstatesAmbassador House CondominiumsAtha Urban Flats CondominiumsAtherton Park CondominiumsAtriumAvanzar CondominiumsBay Hill ApartmentsBay Hill Village Club CondominiumsBay Ridge CondominiumsBella NotteBelmont at Park Central CondominiumsBerkshire ParkBermuda DunesBrandywine DubsdreadCamelot by The Lake CondominiumsCarmel Oaks Condominiums
Hellocondo Logo
HelloCondo Is The #1 Condo Search Platform And Real Estate Recommendation Engine. Search, Find And Buy The Perfect Condo And Get Matched With The Best Agents. Finding A Condo Has Never Been So Easy.

HelloCondo is a division of HelloCasa, LLC

FacebookIconInstagramIconXIconRedditIcon

HelloCondo

Find A RealtorTerms of UsePrivacy PolicyCalifornia Privacy NoticeAccessibility PolicyCCPA Notice on CollectionDMCABrowseBlogsNYS Standard Operating ProcedureNYS Fair Housing Notice

Contact

LocationIcon
300 Galleria Pkwy SE, Suite 1500,
Atlanta, GA 30339
PhoneICon
(855) 625-0319
EmailIConhello@hellocondo.com
Contact Us

For Sale

Condos for saleTownhomes for sale
AgentIcon
LocationIcon

Julie's Realty, LLCYuliya "Julie" Sidorevskaya1700 79th Street CSWY STE#160,North Bay VIllage, FL, 33141

PhoneICon305-340-1857
EmailIConJulie@JuliesRealty.net
© HelloCondo 2026. All Rights Reserved.