Date Listed : Apr 23, 2026Days on HelloCondo: Less than 1
8827 Clearview Drive, Orland Park, IL 60462
BEDS
3
BATHS
3
PARKING
2
SQFT
2500
Description
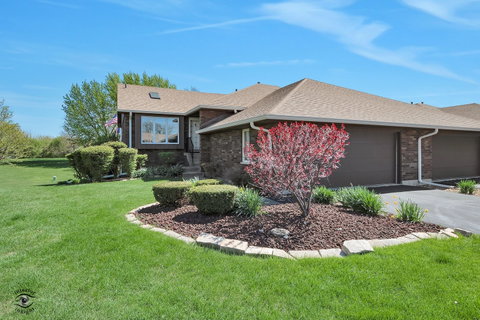
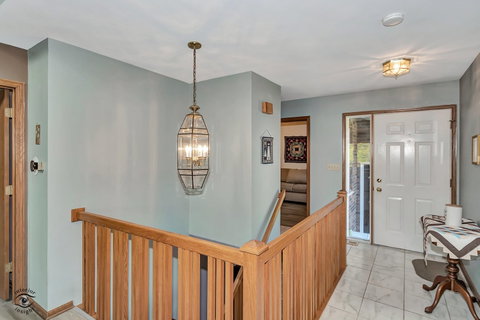
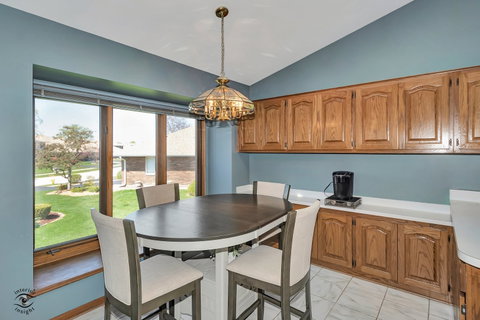
Welcome home to this clean and beautifully maintained ranch townhome in desirable Orland Park! Offering the ease of main-level living with the added perks of the finished basement, with the potential for related living! This spacious home features 2 main floor bedrooms and 2 full main floor bathrooms designed for comfort and functionality. The 3rd bedroom and 3rd full bath are in the finished walkout basement. Step inside to find a bright and inviting eat-in kitchen, featuring ample storage between the pantry closet and extensive cabinets. The kitchen is perfect for everyday meals, and the separate formal dining room is ideal for entertaining. The open layout flows seamlessly to the living room and back deck, where you can enjoy peaceful views of the open yard-no neighbors directly behind you. The finished walk-out basement expands your living space with a family room, wet bar, table space, a nook for hobbies/toys/den. There are also 2 large storage rooms, closet space galore and more storage under the stairs! Basement room with egress window makes a great 3rd bedroom, guest suite or home office. Gas Fireplace cozy's up the family room and a sliding door leads to a patio complete with covered porch for shade and a gas line hookup for your grill. Additional highlights include a generous 2.5-car attached garage, walk in closets in all 3 bedrooms and a layout that balances convenience with style. With serene surroundings and thoughtful features inside and out, this townhome offers the perfect blend of comfort, space, and location! Minutes from Orland's finest shopping, dining and entertainment. School Districts 135 and HS District 230! Recent updates include: Dishwasher (2025) Ejector Pump (2025) Roof (2024) Skylights (2024) Furnace (2023) AC (2024) Water Heater (2022)
Date Listed : Apr 23, 2026 Days on HelloCondo: Less than 1
8827 Clearview Drive, Orland Park, IL 60462
BEDS
3
BATHS
3
PARKING
2
SQFT
2,500
Description
Welcome home to this clean and beautifully maintained ranch townhome in desirable Orland Park! Offering the ease of main-level living with the added perks of the finished basement, with the potential for related living! This spacious home features 2 main floor bedrooms and 2 full main floor bathrooms designed for comfort and functionality. The 3rd bedroom and 3rd full bath are in the finished walkout basement. Step inside to find a bright and inviting eat-in kitchen, featuring ample storage between the pantry closet and extensive cabinets. The kitchen is perfect for everyday meals, and the separate formal dining room is ideal for entertaining. The open layout flows seamlessly to the living room and back deck, where you can enjoy peaceful views of the open yard-no neighbors directly behind you. The finished walk-out basement expands your living space with a family room, wet bar, table space, a nook for hobbies/toys/den. There are also 2 large storage rooms, closet space galore and more storage under the stairs! Basement room with egress window makes a great 3rd bedroom, guest suite or home office. Gas Fireplace cozy's up the family room and a sliding door leads to a patio complete with covered porch for shade and a gas line hookup for your grill. Additional highlights include a generous 2.5-car attached garage, walk in closets in all 3 bedrooms and a layout that balances convenience with style. With serene surroundings and thoughtful features inside and out, this townhome offers the perfect blend of comfort, space, and location! Minutes from Orland's finest shopping, dining and entertainment. School Districts 135 and HS District 230! Recent updates include: Dishwasher (2025) Ejector Pump (2025) Roof (2024) Skylights (2024) Furnace (2023) AC (2024) Water Heater (2022)
HelloCondo Is The #1 Condo Search Platform And Real Estate Recommendation Engine. Search, Find And Buy The Perfect Condo And Get Matched With The Best Agents. Finding A Condo Has Never Been So Easy.