
HeaderIcon
  1. Agent Logo

Explore by Metro

  • Atlanta
  • Baltimore
  • Boston
  • Bronx
  • Brooklyn
  • Chicago
  • Los Angeles
  • Manhattan
  • Miami
  • Nashville
  • Orlando
  • Philadelphia
  • Phoenix
  • Queens
  • San Diego
  • San Jose
  • Tampa
  • Washington
HeaderIcon

Explore By Metro

  • Atlanta
  • Baltimore
  • Boston
  • Bronx
  • Brooklyn
  • Chicago
  • Los Angeles
  • Manhattan
  • Miami
  • Nashville
  • Orlando
  • Philadelphia
  • Phoenix
  • Queens
  • San Diego
  • San Jose
  • Tampa
  • Washington
leftArrowBack to Search
OverviewAmenities & PoliciesFinancialsNeighborhood
Add to favoritesAdd to favorites (hover)
Save
  1. Home
  2. /Orland Park, IL
  3. /15534 Whitehall Lane
leftArrow
Add to favoritesAdd to favorites (hover)
$319,900est. $1,618 MortgageInfo icon
Date Listed : Apr 9, 2026 Days on HelloCondo: Less than 1

15534 Whitehall Lane, Orland Park, IL 60462

BEDS

beds

2

BATHS

baths

3

PARKING

parking

2

SQFT

sqft
1800

Description

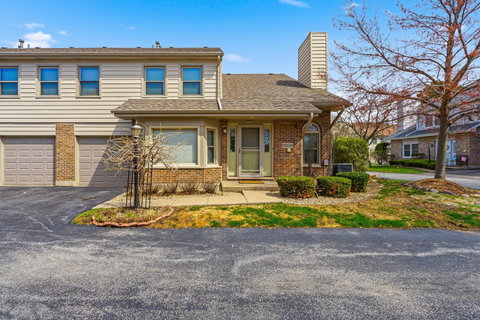
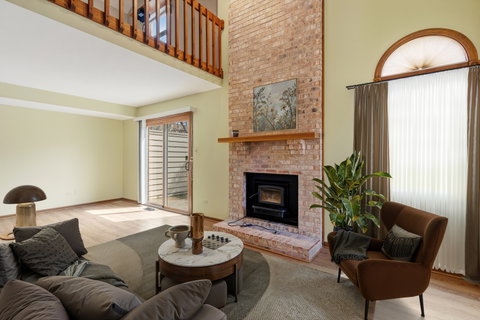
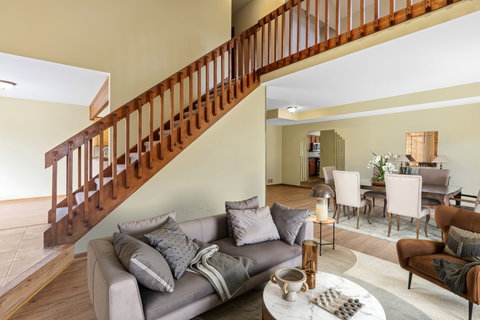
This spacious and nicely updated, richly appointed townhouse offers two bedrooms, a large loft, 2.5 baths, and a highly desirable two-car garage. The kitchen, remodeled six years ago, features an abundance of oak cabinetry, stainless steel appliances including a Bosch dishwasher, granite countertops, and a walk-in pantry. The dramatic vaulted living room showcases a stunning floor-to-ceiling wood burning fireplace and flows seamlessly into the dining room with sliding doors leading to a private concrete patio-perfect for indoor-outdoor entertaining. The second floor offers a convenient laundry room, a spacious vaulted loft overlooking the living room, and an updated hall bath completed five years ago with a granite vanity. The vaulted primary suite is a true retreat, featuring a walk-in closet with custom organizers and a private bath updated in 2025 with a walk-in shower, detailed tile accents, and a double granite vanity. Major updates include a furnace and air conditioner approximately six years old, windows and doors seven years old, and a roof replaced just one year ago. Fresh paint throughout.

Description

This spacious and nicely updated, richly appointed townhouse offers two bedrooms, a large loft, 2.5 baths, and a highly desirable two-car garage. The kitchen, remodeled six years ago, features an abundance of oak cabinetry, stainless steel appliances including a Bosch dishwasher, granite countertops, and a walk-in pantry. The dramatic vaulted living room showcases a stunning floor-to-ceiling wood burning fireplace and flows seamlessly into the dining room with sliding doors leading to a private concrete patio-perfect for indoor-outdoor entertaining. The second floor offers a convenient laundry room, a spacious vaulted loft overlooking the living room, and an updated hall bath completed five years ago with a granite vanity. The vaulted primary suite is a true retreat, featuring a walk-in closet with custom organizers and a private bath updated in 2025 with a walk-in shower, detailed tile accents, and a double granite vanity. Major updates include a furnace and air conditioner approximately six years old, windows and doors seven years old, and a roof replaced just one year ago. Fresh paint throughout.
listing image
listing image 2
listing image 3
$319,900
est. $1,617.59 MortgageInfo icon
Date Listed : Apr 9, 2026
Days on HelloCondo: Less than 1

15534 Whitehall Lane, Orland Park, IL 60462

BEDS

2

BATHS

3

PARKING

2

SQFT

1,800

Description

This spacious and nicely updated, richly appointed townhouse offers two bedrooms, a large loft, 2.5 baths, and a highly desirable two-car garage. The kitchen, remodeled six years ago, features an abundance of oak cabinetry, stainless steel appliances including a Bosch dishwasher, granite countertops, and a walk-in pantry. The dramatic vaulted living room showcases a stunning floor-to-ceiling wood burning fireplace and flows seamlessly into the dining room with sliding doors leading to a private concrete patio-perfect for indoor-outdoor entertaining. The second floor offers a convenient laundry room, a spacious vaulted loft overlooking the living room, and an updated hall bath completed five years ago with a granite vanity. The vaulted primary suite is a true retreat, featuring a walk-in closet with custom organizers and a private bath updated in 2025 with a walk-in shower, detailed tile accents, and a double granite vanity. Major updates include a furnace and air conditioner approximately six years old, windows and doors seven years old, and a roof replaced just one year ago. Fresh paint throughout.

Description

This spacious and nicely updated, richly appointed townhouse offers two bedrooms, a large loft, 2.5 baths, and a highly desirable two-car garage. The kitchen, remodeled six years ago, features an abundance of oak cabinetry, stainless steel appliances including a Bosch dishwasher, granite countertops, and a walk-in pantry. The dramatic vaulted living room showcases a stunning floor-to-ceiling wood burning fireplace and flows seamlessly into the dining room with sliding doors leading to a private concrete patio-perfect for indoor-outdoor entertaining. The second floor offers a convenient laundry room, a spacious vaulted loft overlooking the living room, and an updated hall bath completed five years ago with a granite vanity. The vaulted primary suite is a true retreat, featuring a walk-in closet with custom organizers and a private bath updated in 2025 with a walk-in shower, detailed tile accents, and a double granite vanity. Major updates include a furnace and air conditioner approximately six years old, windows and doors seven years old, and a roof replaced just one year ago. Fresh paint throughout.

Glen Gardens Estate Market Stats Last 12 months

LOCKER
Contact Us for Info

POSSESSION
Closing
HOA FEESinfo
$232 /Monthly

OUTDOOR SPACE
Contact Us for Info
TAXES
$5,521 (2023)

BUILDING AGE
36 Years
BASEMENT FEATURE
None

PRICE PER SQFTinfo
$178

Market Stats

HOA FEESinfo
$232 /Monthly

OUTDOOR SPACE
Contact Us for Info
TAXES
$5,521 (2023)

BUILDING AGE
36 Years
BASEMENT FEATURE
None

PRICE PER SQFTinfo
$178

Amenities

Parking
Parking
Check Icon
Locker
Locker
Concierge
Concierge
-
Elevator(s)
Elevator(s)
-
Central AC
Central AC
Check Icon
Pool
Pool
-
Fitness Center
Fitness Center
-
Visitors Parking
Visitors Parking
-

Amenities

Unit
ParkingParking
Parking GarageParking Garage
Building

Policies

Pet Allowed
Check
Pet Allowed Info icon
Check Icon
BBQ Permitted
BBQ Permitted
Sublet Allowed
Sublet Allowed
Short-term Rental Allowed

Unit Price History

DateMLSStatusPrice
May 2007MLS#: 06457923Closed$205,000

Unit Price History

$205,000

Closed

May 2007MLS#: 06457923

Monthly Payment Calculator

$2,367 / Monthly

All calculations are estimates and provided by HelloCondo.com
for informational purposes only. Actual amounts may vary.

DropDown
$2,367
Est.
Listing Price
Down Payment
Interest Rate
Terms
Listing Price
Down Payment
Interest Rate
Terms

Monthly Payment Calculator

$2,367
Est.
Listing Price
Down Payment
Interest Rate
Terms
Listing Price
Down Payment
Interest Rate
Terms
$2,367 / Monthly

All calculations are estimates and provided by HelloCondo.com for informational purposes only. Actual amounts may vary.

view source
DropDown

Monthly Payment Calculator

Mortgage calculator

Monthly Mortgage: $1,618
DropDown

The Neighborhood: Orland Park, IL

Get the HelloCondo Newsletter
Real-estate tips, insights, and market reports in your inbox.
Newsletter
  1. Home
  2. /Orland Park, IL
  3. /15534 Whitehall Lane
Nearby Cities
South Holland

Neighborhoods

Archer HeightsArmour SquareAuburn Gresham
BlackhawkBurnsideCalumet HeightsClearingEdgelawn RandallEnglewoodFar EastFar SoutheastForest ParkGarfield RidgeGold CoastHegewischHermosaHumboldt ParkLake ViewLakewood FallsSchorsch Forest View

ZIP Codes

600696007460088
6013060136601896020160401604176041860428604616046560499605056051660525606136062060625

Community

13330 - 13334 Moraine Drive Condominiums15249 - 15255 Catalina Drive Condominiums15259-15263 Catalina Drive Condominiums
7422 - 7428 West 153rd Street Condominiums7432-7438 West 153rd Street Condominiums7442-7448 West 153rd Street CondominiumsAbbey Woods TownhomesAlpine HeightsAmberfieldApple II CondominiumsApplegateArbor Worth CondominiumsArrowhead CondosAshford Manor WestAvenel TownhomesAvondale MeadowsBailey's CrossingBerkley CourtBoardwalk of Orland ParkBoulder Ridge
Hellocondo Logo
HelloCondo Is The #1 Condo Search Platform And Real Estate Recommendation Engine. Search, Find And Buy The Perfect Condo And Get Matched With The Best Agents. Finding A Condo Has Never Been So Easy.

HelloCondo is a division of HelloCasa, LLC

FacebookIconInstagramIconXIconRedditIcon

HelloCondo

Find A RealtorTerms of UsePrivacy PolicyCalifornia Privacy NoticeAccessibility PolicyCCPA Notice on CollectionDMCABrowseNYS Standard Operating ProcedureNYS Fair Housing Notice

Contact

LocationIcon
300 Galleria Pkwy SE, Suite 1500,
Atlanta, GA 30339
PhoneICon
(855) 625-0319
EmailIConhello@hellocondo.com
Contact Us

For Sale

Condos for saleTownhomes for sale
AgentIcon
LocationIcon

Berkshire Hathaway Starck Real EstatePaul AmbrogioServing Chicago and all of Northern IL13300 IL RT 47Huntley, Illinois 60142

PhoneICon(224) 268-9139
EmailIConpaul@illinoispropertysearch.com
© HelloCondo 2026. All Rights Reserved.
