
HeaderIcon
  1. Agent Logo

Explore by Metro

  • Atlanta
  • Baltimore
  • Boston
  • Bronx
  • Brooklyn
  • Chicago
  • Los Angeles
  • Manhattan
  • Miami
  • Nashville
  • Orlando
  • Philadelphia
  • Phoenix
  • Queens
  • San Diego
  • San Jose
  • Tampa
  • Washington
HeaderIcon

Explore By Metro

  • Atlanta
  • Baltimore
  • Boston
  • Bronx
  • Brooklyn
  • Chicago
  • Los Angeles
  • Manhattan
  • Miami
  • Nashville
  • Orlando
  • Philadelphia
  • Phoenix
  • Queens
  • San Diego
  • San Jose
  • Tampa
  • Washington
leftArrowBack to Search
OverviewAmenities & PoliciesFinancialsNeighborhood
Add to favoritesAdd to favorites (hover)
Save
  1. Home
  2. /Orland Park, IL
  3. /1 - 15243 Catalina Drive
leftArrow
Add to favoritesAdd to favorites (hover)
$217,800est. $1,101 MortgageInfo icon
Listed: $ 217,800 (Sold on: Apr 15, 2026) Days on Market:23

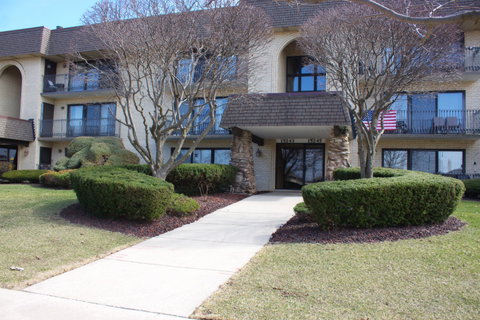
1- 15243 Catalina Drive, Orland Park, IL 60462

BEDS

beds

2

BATHS

baths

2

PARKING

parking

2

SQFT

sqft
1200

Description

This freshly updated, first-floor condo offers the peace and quiet of Flexicore construction alongside a spacious, inviting layout. The interior boasts brand new carpeting and a fresh coat of paint throughout, featuring a large eat-in kitchen with ample cabinetry and a primary suite with a private three-piece bath. Natural light pours into the home through large bedroom windows and a massive west-facing patio door that leads to a covered outdoor retreat-perfect for enjoying sunset views. Storage is a major highlight, with two hall closets, oversized bedroom closets, and an additional storage unit off the patio. The laundry room is also spacious and allows for storage, too. For parking, the unit includes one assigned exterior space conveniently located next to the rear entrance, plus a shared spot in a detached two-car garage equipped with a smart, app-controlled opener. While its proximity to forest preserves, shopping, and dining makes for a vibrant lifestyle, please note that this is an owner-occupied community as rentals are not permitted.

Description

This freshly updated, first-floor condo offers the peace and quiet of Flexicore construction alongside a spacious, inviting layout. The interior boasts brand new carpeting and a fresh coat of paint throughout, featuring a large eat-in kitchen with ample cabinetry and a primary suite with a private three-piece bath. Natural light pours into the home through large bedroom windows and a massive west-facing patio door that leads to a covered outdoor retreat-perfect for enjoying sunset views. Storage is a major highlight, with two hall closets, oversized bedroom closets, and an additional storage unit off the patio. The laundry room is also spacious and allows for storage, too. For parking, the unit includes one assigned exterior space conveniently located next to the rear entrance, plus a shared spot in a detached two-car garage equipped with a smart, app-controlled opener. While its proximity to forest preserves, shopping, and dining makes for a vibrant lifestyle, please note that this is an owner-occupied community as rentals are not permitted.
listing image
1 -
$217,800
est. $1,101.32 MortgageInfo icon
Listed: $ 217,800 (Sold on: Apr 15, 2026)
Days on Market:23

1 -

15243 Catalina Drive #1, Orland Park, IL 60462

BEDS

2

BATHS

2

PARKING

2

SQFT

1,200

Description

This freshly updated, first-floor condo offers the peace and quiet of Flexicore construction alongside a spacious, inviting layout. The interior boasts brand new carpeting and a fresh coat of paint throughout, featuring a large eat-in kitchen with ample cabinetry and a primary suite with a private three-piece bath. Natural light pours into the home through large bedroom windows and a massive west-facing patio door that leads to a covered outdoor retreat-perfect for enjoying sunset views. Storage is a major highlight, with two hall closets, oversized bedroom closets, and an additional storage unit off the patio. The laundry room is also spacious and allows for storage, too. For parking, the unit includes one assigned exterior space conveniently located next to the rear entrance, plus a shared spot in a detached two-car garage equipped with a smart, app-controlled opener. While its proximity to forest preserves, shopping, and dining makes for a vibrant lifestyle, please note that this is an owner-occupied community as rentals are not permitted.

Description

This freshly updated, first-floor condo offers the peace and quiet of Flexicore construction alongside a spacious, inviting layout. The interior boasts brand new carpeting and a fresh coat of paint throughout, featuring a large eat-in kitchen with ample cabinetry and a primary suite with a private three-piece bath. Natural light pours into the home through large bedroom windows and a massive west-facing patio door that leads to a covered outdoor retreat-perfect for enjoying sunset views. Storage is a major highlight, with two hall closets, oversized bedroom closets, and an additional storage unit off the patio. The laundry room is also spacious and allows for storage, too. For parking, the unit includes one assigned exterior space conveniently located next to the rear entrance, plus a shared spot in a detached two-car garage equipped with a smart, app-controlled opener. While its proximity to forest preserves, shopping, and dining makes for a vibrant lifestyle, please note that this is an owner-occupied community as rentals are not permitted.

Glen Gardens Estate Market Stats Last 12 months

LOCKER
Contact Us for Info

POSSESSION
Closing
HOA FEESinfo
$200 /Monthly

OUTDOOR SPACE
Contact Us for Info
TAXES
$5,453.22 (2024)

BUILDING AGE
38 Years
BASEMENT FEATURE
None

PRICE PER SQFTinfo
$182

Market Stats

HOA FEESinfo
$200 /Monthly

OUTDOOR SPACE
Contact Us for Info
TAXES
$5,453.22 (2024)

BUILDING AGE
38 Years
BASEMENT FEATURE
None

PRICE PER SQFTinfo
$182

Amenities

Parking
Parking
Check Icon
Locker
Locker
Concierge
Concierge
-
Elevator(s)
Elevator(s)
-
Central AC
Central AC
Check Icon
Pool
Pool
-
Fitness Center
Fitness Center
-
Visitors Parking
Visitors Parking
-

Amenities

Unit
ParkingParking
Parking GarageParking Garage
Building

Policies

Pet Allowed
Pet Allowed
-
BBQ Permitted
BBQ Permitted
Sublet Allowed
Sublet Allowed
Short-term Rental Allowed

Unit Price History

DateMLSStatusPrice
Apr 2026MLS#: 12587433Closed$225,000
May 2022MLS#: 11371986Closed$187,300

Unit Price History

$225,000

Closed

Apr 2026MLS#: 12587433

$187,300

Closed

May 2022MLS#: 11371986

Monthly Payment Calculator

$1,814 / Monthly

All calculations are estimates and provided by HelloCondo.com
for informational purposes only. Actual amounts may vary.

DropDown
$1,814
Est.
Listing Price
Down Payment
Interest Rate
Terms
Listing Price
Down Payment
Interest Rate
Terms

Monthly Payment Calculator

$1,814
Est.
Listing Price
Down Payment
Interest Rate
Terms
Listing Price
Down Payment
Interest Rate
Terms
$1,814 / Monthly

All calculations are estimates and provided by HelloCondo.com for informational purposes only. Actual amounts may vary.

view source
DropDown

Monthly Payment Calculator

Mortgage calculator

Monthly Mortgage: $1,101
DropDown

The Neighborhood: Orland Park, IL

Get the HelloCondo Newsletter
Real-estate tips, insights, and market reports in your inbox.
Newsletter
  1. Home
  2. /Orland Park, IL
  3. /1 - 15243 Catalina Drive
Nearby Cities
Spring Grove

Neighborhoods

AndersonvilleArmour SquareBucktown
BurnsideEdison ParkEmerald LawnsEnglewoodFox ValleyHumboldt ParkIndian CreekIrving ParkLakewood FallsLoopMedinahRichard's GroveRondoutSt. JohnSt. Pat'sUptownWashington Park

ZIP Codes

600716007460082
6010260142601566018060189604176042860455605126051460536605656060760608606266064260652

Community

10400 Oakville Condominiums10739 South Pulaski Condominiums13330 - 13334 Moraine Drive Condominiums
15249 - 15255 Catalina Drive Condominiums15259-15263 Catalina Drive Condominiums4410 West 111th Street Condominiums7422 - 7428 West 153rd Street Condominiums7432-7438 West 153rd Street Condominiums7442-7448 West 153rd Street CondominiumsAbbey Woods TownhomesAcorn GlenAlpine HeightsAlsip Woods CondominiumsApple II CondominiumsApplegateArbor Glen of AlsipArbor Worth CondominiumsArrowhead CondominiumsAshford Manor WestAustin View Condominiums
Hellocondo Logo
HelloCondo Is The #1 Condo Search Platform And Real Estate Recommendation Engine. Search, Find And Buy The Perfect Condo And Get Matched With The Best Agents. Finding A Condo Has Never Been So Easy.

HelloCondo is a division of HelloCasa, LLC

FacebookIconInstagramIconXIconRedditIcon

HelloCondo

Find A RealtorTerms of UsePrivacy PolicyCalifornia Privacy NoticeAccessibility PolicyCCPA Notice on CollectionDMCABrowseBlogsNYS Standard Operating ProcedureNYS Fair Housing Notice

Contact

LocationIcon
300 Galleria Pkwy SE, Suite 1500,
Atlanta, GA 30339
PhoneICon
(855) 625-0319
EmailIConhello@hellocondo.com
Contact Us

For Sale

Condos for saleTownhomes for sale
AgentIcon
LocationIcon

Berkshire Hathaway Starck Real EstatePaul AmbrogioServing Chicago and all of Northern IL13300 IL RT 47Huntley, Illinois 60142

PhoneICon(224) 268-9139
EmailIConpaul@illinoispropertysearch.com
© HelloCondo 2026. All Rights Reserved.
