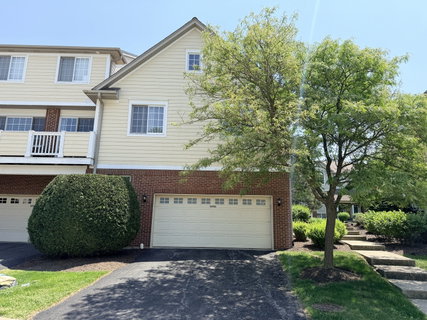
Listed: $ 415,000 (Sold on: Jun 25, 2026) Days on Market:18
10705 Gigi Drive, Orland Park, IL 60462
BEDS
3
BATHS
3
PARKING
2
SQFT
2150
Description
Location, Location! A Commuter's Dream! Welcome to this beautifully remodeled, move-in-ready townhome located in a highly desirable area. Step inside to an inviting, open-concept layout featuring hardwood floors, abundant natural light, and elegant finishes throughout. The spacious living and dining areas flow seamlessly into the remodeled kitchen, complete with custom cabinetry, quartz countertops, smart WiFi-enabled appliances, and a large center island perfect for entertaining. Large private balcony. The main level features a comfortable secondary bedroom and a full bathroom. The spacious primary suite offers vaulted ceilings, a walk-in closet, and a luxurious ensuite bath with dual vanities, a walk-in shower, and a whirlpool tub, creating a relaxing spa-like retreat. The finished lower level provides additional living space with a cozy fireplace, a third bedroom, and another full bathroom-ideal for guests, a home office, or multi-generational living. Additional highlights include motorized blinds, a washer and dryer, central air conditioning, forced-air heating, and an attached garage with durable epoxy flooring and plenty of visitor parking. This townhome combines modern updates, comfort, and convenience in an exceptional location. Conveniently situated near shopping, dining, parks, major highways, and the train station. This home offers easy access to everything you need. Move in and start enjoying your new home from day one!
Listed: $ 415,000 (Sold on: Jun 25, 2026) Days on Market:18
10705 Gigi Drive, Orland Park, IL 60462
BEDS
3
BATHS
3
PARKING
2
SQFT
2,150
Description
Location, Location! A Commuter's Dream! Welcome to this beautifully remodeled, move-in-ready townhome located in a highly desirable area. Step inside to an inviting, open-concept layout featuring hardwood floors, abundant natural light, and elegant finishes throughout. The spacious living and dining areas flow seamlessly into the remodeled kitchen, complete with custom cabinetry, quartz countertops, smart WiFi-enabled appliances, and a large center island perfect for entertaining. Large private balcony. The main level features a comfortable secondary bedroom and a full bathroom. The spacious primary suite offers vaulted ceilings, a walk-in closet, and a luxurious ensuite bath with dual vanities, a walk-in shower, and a whirlpool tub, creating a relaxing spa-like retreat. The finished lower level provides additional living space with a cozy fireplace, a third bedroom, and another full bathroom-ideal for guests, a home office, or multi-generational living. Additional highlights include motorized blinds, a washer and dryer, central air conditioning, forced-air heating, and an attached garage with durable epoxy flooring and plenty of visitor parking. This townhome combines modern updates, comfort, and convenience in an exceptional location. Conveniently situated near shopping, dining, parks, major highways, and the train station. This home offers easy access to everything you need. Move in and start enjoying your new home from day one!
HelloCondo Is The #1 Condo Search Platform And Real Estate Recommendation Engine. Search, Find And Buy The Perfect Condo And Get Matched With The Best Agents. Finding A Condo Has Never Been So Easy.