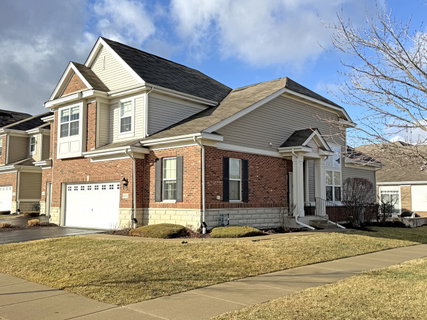
Listed: $ 432,000 (Sold on: Apr 20, 2026) Days on Market:45
10612 W 154th Street, Orland Park, IL 60462
BEDS
3
BATHS
3
PARKING
2
SQFT
2098
Description
Welcome to this stunning, bright, and beautifully upgraded 3-bedroom, 2.5-bath townhouse featuring a spacious open floor plan designed for both comfort and style. Rich dark hardwood floors flow throughout the main living areas, leading into a beautifully appointed eat-in kitchen with custom 36" cabinetry, granite countertops, soft-close drawers, and an upgraded steel basin sink. The kitchen is equipped with chef-style stainless steel appliances, including a refrigerator, dishwasher, and a five-burner gas range with double oven-perfect for everyday living and entertaining. The spacious living room boasts a dramatic vaulted ceiling and abundant natural light, creating a warm and inviting atmosphere. The first-floor primary suite offers convenience and privacy with a large walk-in closet and a luxurious en-suite bath featuring quartz countertops and dual vanity. Additional highlights include custom window treatments throughout, a versatile den/office on the main level, and a charming loft space on the second floor-ideal for a reading nook or additional workspace. The generously sized bedrooms feature upgraded carpet and padding, and the home offers excellent storage throughout. Enjoy outdoor living on the private patio, plus the convenience of an attached two-car garage. The large unfinished basement includes a rough-in for a full bath, offering endless possibilities for future living space. Located in an award-winning school district, this home is just minutes from the Metra, Centennial Park, Centennial Beach Aquatic Center, Naperville Sportsplex, and Lake Sedgwick, with easy access to highways, grocery stores, restaurants, and shopping. A perfect blend of style, space, and location-this is a home you won't want to miss! *** Multiple offers received, highest and best called for by March 8 2026 - 7 PM. ***
Description
Welcome to this stunning, bright, and beautifully upgraded 3-bedroom, 2.5-bath townhouse featuring a spacious open floor plan designed for both comfort and style. Rich dark hardwood floors flow throughout the main living areas, leading into a beautifully appointed eat-in kitchen with custom 36" cabinetry, granite countertops, soft-close drawers, and an upgraded steel basin sink. The kitchen is equipped with chef-style stainless steel appliances, including a refrigerator, dishwasher, and a five-burner gas range with double oven-perfect for everyday living and entertaining. The spacious living room boasts a dramatic vaulted ceiling and abundant natural light, creating a warm and inviting atmosphere. The first-floor primary suite offers convenience and privacy with a large walk-in closet and a luxurious en-suite bath featuring quartz countertops and dual vanity. Additional highlights include custom window treatments throughout, a versatile den/office on the main level, and a charming loft space on the second floor-ideal for a reading nook or additional workspace. The generously sized bedrooms feature upgraded carpet and padding, and the home offers excellent storage throughout. Enjoy outdoor living on the private patio, plus the convenience of an attached two-car garage. The large unfinished basement includes a rough-in for a full bath, offering endless possibilities for future living space. Located in an award-winning school district, this home is just minutes from the Metra, Centennial Park, Centennial Beach Aquatic Center, Naperville Sportsplex, and Lake Sedgwick, with easy access to highways, grocery stores, restaurants, and shopping. A perfect blend of style, space, and location-this is a home you won't want to miss! *** Multiple offers received, highest and best called for by March 8 2026 - 7 PM. ***
Listed: $ 432,000 (Sold on: Apr 20, 2026) Days on Market:45
10612 W 154th Street, Orland Park, IL 60462
BEDS
3
BATHS
3
PARKING
2
SQFT
2,098
Description
Welcome to this stunning, bright, and beautifully upgraded 3-bedroom, 2.5-bath townhouse featuring a spacious open floor plan designed for both comfort and style. Rich dark hardwood floors flow throughout the main living areas, leading into a beautifully appointed eat-in kitchen with custom 36" cabinetry, granite countertops, soft-close drawers, and an upgraded steel basin sink. The kitchen is equipped with chef-style stainless steel appliances, including a refrigerator, dishwasher, and a five-burner gas range with double oven-perfect for everyday living and entertaining. The spacious living room boasts a dramatic vaulted ceiling and abundant natural light, creating a warm and inviting atmosphere. The first-floor primary suite offers convenience and privacy with a large walk-in closet and a luxurious en-suite bath featuring quartz countertops and dual vanity. Additional highlights include custom window treatments throughout, a versatile den/office on the main level, and a charming loft space on the second floor-ideal for a reading nook or additional workspace. The generously sized bedrooms feature upgraded carpet and padding, and the home offers excellent storage throughout. Enjoy outdoor living on the private patio, plus the convenience of an attached two-car garage. The large unfinished basement includes a rough-in for a full bath, offering endless possibilities for future living space. Located in an award-winning school district, this home is just minutes from the Metra, Centennial Park, Centennial Beach Aquatic Center, Naperville Sportsplex, and Lake Sedgwick, with easy access to highways, grocery stores, restaurants, and shopping. A perfect blend of style, space, and location-this is a home you won't want to miss! *** Multiple offers received, highest and best called for by March 8 2026 - 7 PM. ***
Description
Welcome to this stunning, bright, and beautifully upgraded 3-bedroom, 2.5-bath townhouse featuring a spacious open floor plan designed for both comfort and style. Rich dark hardwood floors flow throughout the main living areas, leading into a beautifully appointed eat-in kitchen with custom 36" cabinetry, granite countertops, soft-close drawers, and an upgraded steel basin sink. The kitchen is equipped with chef-style stainless steel appliances, including a refrigerator, dishwasher, and a five-burner gas range with double oven-perfect for everyday living and entertaining. The spacious living room boasts a dramatic vaulted ceiling and abundant natural light, creating a warm and inviting atmosphere. The first-floor primary suite offers convenience and privacy with a large walk-in closet and a luxurious en-suite bath featuring quartz countertops and dual vanity. Additional highlights include custom window treatments throughout, a versatile den/office on the main level, and a charming loft space on the second floor-ideal for a reading nook or additional workspace. The generously sized bedrooms feature upgraded carpet and padding, and the home offers excellent storage throughout. Enjoy outdoor living on the private patio, plus the convenience of an attached two-car garage. The large unfinished basement includes a rough-in for a full bath, offering endless possibilities for future living space. Located in an award-winning school district, this home is just minutes from the Metra, Centennial Park, Centennial Beach Aquatic Center, Naperville Sportsplex, and Lake Sedgwick, with easy access to highways, grocery stores, restaurants, and shopping. A perfect blend of style, space, and location-this is a home you won't want to miss! *** Multiple offers received, highest and best called for by March 8 2026 - 7 PM. ***
HelloCondo Is The #1 Condo Search Platform And Real Estate Recommendation Engine. Search, Find And Buy The Perfect Condo And Get Matched With The Best Agents. Finding A Condo Has Never Been So Easy.