Listed: $ 1,049,999 (Sold on: Jul 10, 2026) Days on Market:48
A- 596 N Pageant , Orange, CA 92869
BEDS
3
BATHS
3
PARKING
3
SQFT
1837
Description
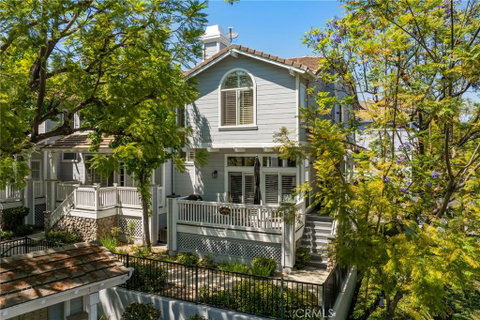
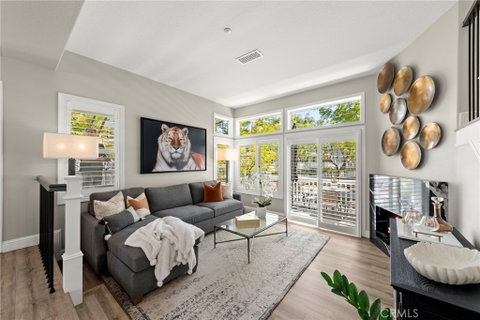
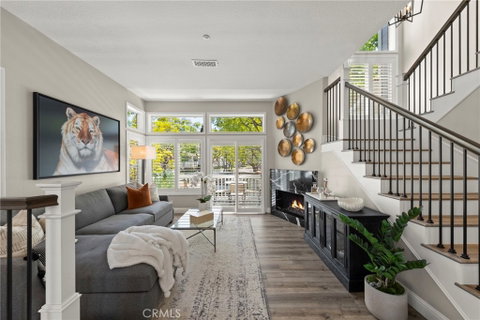
Tucked away in the exclusive gated enclave of Huntington awaits a picture-perfect model home exuding elegance,taste,and functionality.This is the largest floor plan,within the premier portion of the community,available for the first time in almost two years.No detail has been overlooked or spared in creating an absolute work of art,where diligent care,impeccable taste,and flawless execution converge.It will feel like walking into a brand-new construction home,without the new-home price tag.As a coveted end unit,the home is bathed in an abundance of natural light from every angle,creating a warmth and openness felt the moment you step inside.As if the home itself knows it is something extraordinary.Every detail speaks to opulence:From stunning natural stone countertops gracing the kitchen and bathrooms,to floor-to-ceiling slab marble-look porcelain tile in the master bathroom;as though you've been transported to a five-star European retreat without ever leaving home.Throughout,indulge in fresh designer paint,luxury waterproof vinyl flooring,new baseboards,dual-pane windows and sliders,recessed LED lighting,and a completely reimagined staircase featuring custom wrought iron balusters and an exotic wood handrail.A brand-new HVAC system and hot water heater ensure every major system has been replaced and every box checked.The master chef's gourmet kitchen is a culinary showpiece appointed with granite countertops,whisper-soft close cabinetry,premium stainless appliances,a farmhouse sink, and the crown jewel:An imported Italian Bertazzoni oven and cooktop favored by Michelin-starred chefs across Europe.Even the downstairs powder room is a destination unto itself,setting the tone for every exquisite detail that follows.Ascend the reimagined staircase and enter a world entirely your own. The master suite is nothing short of a private sanctuary where the stresses of the outside world dissolve the moment you cross the threshold.The master bathroom evokes the grandeur of an Old-World Italian villa,enveloped in floor-to-ceiling high-end porcelain tile.Time here feels less like a daily ritual and more like an indulgence.Flowing seamlessly from the bath is a picture-perfect walk-in closet, meticulously designed to display and protect every piece of your wardrobe with the reverence it deserves.Homes of this caliber are not simply purchased; they are claimed by those who recognize that life is too short for anything less than exceptional.Your next chapter begins here.
Listed: $ 1,049,999 (Sold on: Jul 10, 2026) Days on Market:48
A -
596 N Pageant #A, Orange, CA 92869
BEDS
3
BATHS
3
PARKING
3
SQFT
1,837
Description
Tucked away in the exclusive gated enclave of Huntington awaits a picture-perfect model home exuding elegance,taste,and functionality.This is the largest floor plan,within the premier portion of the community,available for the first time in almost two years.No detail has been overlooked or spared in creating an absolute work of art,where diligent care,impeccable taste,and flawless execution converge.It will feel like walking into a brand-new construction home,without the new-home price tag.As a coveted end unit,the home is bathed in an abundance of natural light from every angle,creating a warmth and openness felt the moment you step inside.As if the home itself knows it is something extraordinary.Every detail speaks to opulence:From stunning natural stone countertops gracing the kitchen and bathrooms,to floor-to-ceiling slab marble-look porcelain tile in the master bathroom;as though you've been transported to a five-star European retreat without ever leaving home.Throughout,indulge in fresh designer paint,luxury waterproof vinyl flooring,new baseboards,dual-pane windows and sliders,recessed LED lighting,and a completely reimagined staircase featuring custom wrought iron balusters and an exotic wood handrail.A brand-new HVAC system and hot water heater ensure every major system has been replaced and every box checked.The master chef's gourmet kitchen is a culinary showpiece appointed with granite countertops,whisper-soft close cabinetry,premium stainless appliances,a farmhouse sink, and the crown jewel:An imported Italian Bertazzoni oven and cooktop favored by Michelin-starred chefs across Europe.Even the downstairs powder room is a destination unto itself,setting the tone for every exquisite detail that follows.Ascend the reimagined staircase and enter a world entirely your own. The master suite is nothing short of a private sanctuary where the stresses of the outside world dissolve the moment you cross the threshold.The master bathroom evokes the grandeur of an Old-World Italian villa,enveloped in floor-to-ceiling high-end porcelain tile.Time here feels less like a daily ritual and more like an indulgence.Flowing seamlessly from the bath is a picture-perfect walk-in closet, meticulously designed to display and protect every piece of your wardrobe with the reverence it deserves.Homes of this caliber are not simply purchased; they are claimed by those who recognize that life is too short for anything less than exceptional.Your next chapter begins here.
HelloCondo Is The #1 Condo Search Platform And Real Estate Recommendation Engine. Search, Find And Buy The Perfect Condo And Get Matched With The Best Agents. Finding A Condo Has Never Been So Easy.