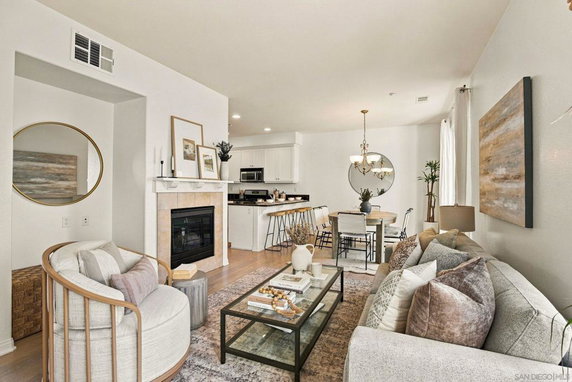
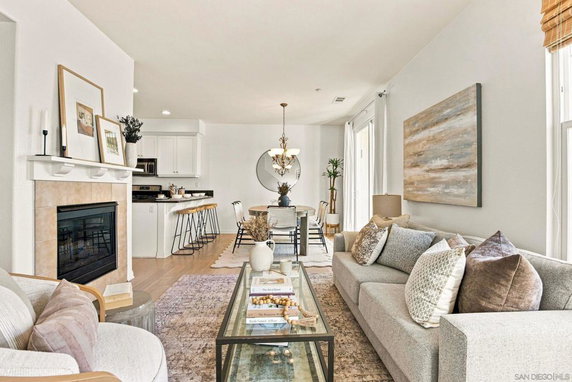
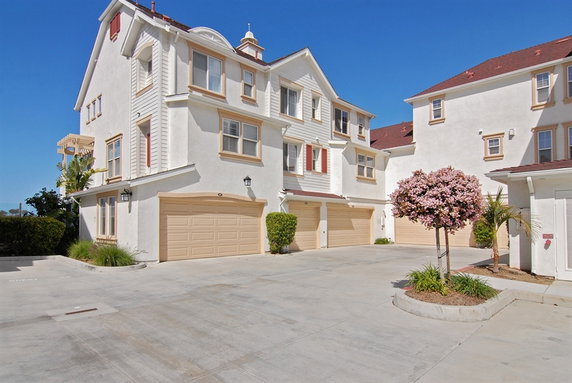
845 Harbor Cliff Way sits in Oceanside, California. It is located at the intersection of South Coast Highway (US-101) and Eaton Street. The Pacific Ocean lies nearby, offering stunning coastline views. The building is a low-rise structure with 3 stories and showcases coastal living.
The building includes 6 condominium units that range in size from 1,146 to 1,528 square feet. It was built in 2005 and features 2 and 3-bedroom layouts. Prices for the units fall between $555,000 and $571,000. These homes provide a comfortable setting with notable light and ocean breezes.
Residents enjoy various amenities in this gated community. Options include a clubhouse, pool, spa, and even a billiard room. A sport court and playground cater to active lifestyles. Guests benefit from ample parking and easy access to shared spaces for gathering.
Shopping and dining options are close by, with restaurants like Carrows and In-N-Out Burger. Extra Mile serves grocery needs, ensuring convenient access to essentials. Immediate coastal access leads to beaches, enhancing the outdoor experience.
Low maintenance living attracts those who appreciate leisure and comfort. The ocean views create a serene atmosphere for relaxation. This community offers a blend of recreational and social opportunities, making it appealing for families and individuals alike.
845 Harbor Cliff Way sits in Oceanside, California. It is located at the intersection of South Coast Highway (US-101) and Eaton Street. The Pacific Ocean lies nearby, offering stunning coastline views. The building is a low-rise structure with 3 stories and showcases coastal living.
The building includes 6 condominium units that range in size from 1,146 to 1,528 square feet. It was built in 2005 and features 2 and 3-bedroom layouts. Prices for the units fall between $555,000 and $571,000. These homes provide a comfortable setting with notable light and ocean breezes.
Residents enjoy various amenities in this gated community. Options include a clubhouse, pool, spa, and even a billiard room. A sport court and playground cater to active lifestyles. Guests benefit from ample parking and easy access to shared spaces for gathering.
Shopping and dining options are close by, with restaurants like Carrows and In-N-Out Burger. Extra Mile serves grocery needs, ensuring convenient access to essentials. Immediate coastal access leads to beaches, enhancing the outdoor experience.
Low maintenance living attracts those who appreciate leisure and comfort. The ocean views create a serene atmosphere for relaxation. This community offers a blend of recreational and social opportunities, making it appealing for families and individuals alike.
Description
845 Harbor Cliff Way sits in Oceanside, California. It is located at the intersection of South Coast Highway (US-101) and Eaton Street. The Pacific Ocean lies nearby, offering stunning coastline views. The building is a low-rise structure with 3 stories and showcases coastal living.
The building includes 6 condominium units that range in size from 1,146 to 1,528 square feet. It was built in 2005 and features 2 and 3-bedroom layouts. Prices for the units fall between $555,000 and $571,000. These homes provide a comfortable setting with notable light and ocean breezes.
Residents enjoy various amenities in this gated community. Options include a clubhouse, pool, spa, and even a billiard room. A sport court and playground cater to active lifestyles. Guests benefit from ample parking and easy access to shared spaces for gathering.
Shopping and dining options are close by, with restaurants like Carrows and In-N-Out Burger. Extra Mile serves grocery needs, ensuring convenient access to essentials. Immediate coastal access leads to beaches, enhancing the outdoor experience.
Low maintenance living attracts those who appreciate leisure and comfort. The ocean views create a serene atmosphere for relaxation. This community offers a blend of recreational and social opportunities, making it appealing for families and individuals alike.
845 Harbor Cliff Way Key Stats Last 12 months
Avg. Listed Price$799,500($698/Sqft.)
Avg. Sale Price-
Year over year list price0.00%
Year over year sale price0.00%
Total Listings1 Listed
Total sold0 Sold
Average Days on Market0 days
Average HOA fees per sqft-
Key Stats
Year over year list price0.00%
Year over year sale price0.00%
Total Listings1 Listed
Total sold0 Sold
Average Days on Market0 days
Average HOA fees per sqft-
Glen Gardens Estate Availability & Demand
Unit Availability
High
High availability buildings list units frequently.
Unit Availability helps to understand how often units in a particular building are listed for sale as compared with the neighborhood average. Units are rarely listed in buildings with low availability.
Unit Demand
Medium
Units in high-demand buildings sell quicker.
Unit Demand is a measure of quickly units in a particular building sell as compared with other buildings in the neighborhood. Units in high-demand buildings sell more quickly.
This condo building offers a variety of amenities that enhance your lifestyle. You can relax and unwind at the beautiful pool while soaking up the sun. Enjoy quality time with family and friends at the picnic area or the barbecue space. For those active at heart, there is a sport court where you can play games and stay fit. The playground is a great space for kids to have fun and make new friends. If you enjoy games, the billiard room provides a perfect spot for friendly competitions. After a long day, a visit to the spa hot tub is just what you need to relax. There’s also a clubhouse available for social gatherings or events, making it easy to connect with neighbors.
Amenities Description
This condo building offers a variety of amenities that enhance your lifestyle. You can relax and unwind at the beautiful pool while soaking up the sun. Enjoy quality time with family and friends at the picnic area or the barbecue space. For those active at heart, there is a sport court where you can play games and stay fit. The playground is a great space for kids to have fun and make new friends. If you enjoy games, the billiard room provides a perfect spot for friendly competitions. After a long day, a visit to the spa hot tub is just what you need to relax. There’s also a clubhouse available for social gatherings or events, making it easy to connect with neighbors.
Parking
Locker
Concierge
Elevator(s)
Central AC
Pool
Fitness Center
-
Visitors Parking
Amenities
PetsAllowed
Barbecue
Pool
Security
Clubhouse
Policies
The building aims to create a comfortable living experience for everyone. Its policies support a friendly environment that promotes community and cooperation. This means you can enjoy all the fantastic amenities without worries. With a focus on maintaining a peaceful atmosphere, residents are encouraged to respect each other’s living space. Living here means embracing a community spirit while enjoying the delicious amenities. Whether you enjoy a quiet evening by the pool or a lively gathering in the clubhouse, this building truly provides a welcoming home for everyone.
Amenities Description
The building aims to create a comfortable living experience for everyone. Its policies support a friendly environment that promotes community and cooperation. This means you can enjoy all the fantastic amenities without worries. With a focus on maintaining a peaceful atmosphere, residents are encouraged to respect each other’s living space. Living here means embracing a community spirit while enjoying the delicious amenities. Whether you enjoy a quiet evening by the pool or a lively gathering in the clubhouse, this building truly provides a welcoming home for everyone.
Pet Allowed
BBQ Permitted
Sublet Allowed
Short-term Rental Allowed
Compare with Buildings in the Neighbourhood (Last 12 Months)
Compare building's average price/sq. ft. and HOA fees/sq. ft. to buildings nearby
Building Name
Avg price per square foot
AVG HOA FEE per square foot (Monthly)
845 Harbor Cliff Way
-
-
815 Harbor Cliff Way
$653/sqft.
$3 /sqft.
825 Harbor Cliff Way
$622/sqft.
$3 /sqft.
810 Harbor Cliff Way
$504/sqft.
$5 /sqft.
795 Harbor Cliff Way
$699/sqft.
$3 /sqft.
790 Harbor Cliff Way
$589/sqft.
$4 /sqft.
Nearby Schools
Laurel Elementary School
D+
Public|Grades KG–5
1410 Laurel St|0.44 miles away
Oceanside High School
C
Public|Grades 9–12
1 Pirates Cove Way|0.66 miles away
North Terrace School
A-
Public|Grades PK–8
141 Santa Rosa Dr|0.78 miles away
Mission Elementary School
C-
Public|Grades PK–5
2100 Mission Ave|1.08 miles away
Jefferson Middle School
D+
Public|Grades 6–8
823 Acacia Ave|1.08 miles away
Oceanside Unified School District Adult Transition Program
--
Public|Grades 12–12
707 Carey Rd|1.09 miles away
Schools
What to know about schools
Description
Laurel Elementary School
D+
Public|Grades KG–5
1410 Laurel St|Less than 1 Mile Away
Oceanside High School
C
Public|Grades 9–12
1 Pirates Cove Way|Less than 1 Mile Away
North Terrace School
A-
Public|Grades PK–8
141 Santa Rosa Dr|Less than 1 Mile Away
Mission Elementary School
C-
Public|Grades PK–5
2100 Mission Ave|1.08 Miles Away
Jefferson Middle School
D+
Public|Grades 6–8
823 Acacia Ave|1.08 Miles Away
Oceanside Unified School District Adult Transition Program
Eastside Capistrano is a San Diego neighborhood near the Pacific coast. The area has parks, cafes, restaurants, grocery stores, and health clinics within short walks. This district also offers community centers, playgrounds, shops, and farmer markets that sell fresh food. Public transit and bus routes run through main streets, and a nearby highway gives quick vehicle access. Bike lanes and sidewalks make short trips easy. Local schools and day cares sit close by, and the district hosts yearly street fairs and small public events.
Neighbourhood Description
Eastside Capistrano is a San Diego neighborhood near the Pacific coast. The area has parks, cafes, restaurants, grocery stores, and health clinics within short walks. This district also offers community centers, playgrounds, shops, and farmer markets that sell fresh food. Public transit and bus routes run through main streets, and a nearby highway gives quick vehicle access. Bike lanes and sidewalks make short trips easy. Local schools and day cares sit close by, and the district hosts yearly street fairs and small public events.
This neighborhood indicates a good mix of people which makes it a good place for families. About 20.21% are children aged 0–14, 26.24% are young adults between 15–29, 24.96% are adults aged 30–44, 16.21% are in the 45–59 range and 12.38% are seniors aged 60 and above.
Commuting options are also varying where 75.37% of residents relying on driving, while others prefer public transit around 2.59%, walking around 3.76%, biking around 0.22%, allowing residents to choose travel modes that best fit their daily routines.
Most homes in the area are with 75.44% of units are rented and 24.56% are owner occupied.
The neighborhood offers different household types. About 19.61% are single family homes and 14.3% are multi family units. Around 26.46% are single-person households, while 73.54% are multi person households. This mix works well for families, roommates, and individuals.
Education levels in the neighborhood vary widely where 16.99% of residents have bachelor’s degrees. Around 19.32% have high school or college education. Another 6.84% hold diplomas while 11.24% have completed postgraduate studies. The remaining are 45.61% with other types of qualifications.
Demographics Description
This neighborhood indicates a good mix of people which makes it a good place for families. About 20.21% are children aged 0–14, 26.24% are young adults between 15–29, 24.96% are adults aged 30–44, 16.21% are in the 45–59 range and 12.38% are seniors aged 60 and above.
Commuting options are also varying where 75.37% of residents relying on driving, while others prefer public transit around 2.59%, walking around 3.76%, biking around 0.22%, allowing residents to choose travel modes that best fit their daily routines.
Most homes in the area are with 75.44% of units are rented and 24.56% are owner occupied.
The neighborhood offers different household types. About 19.61% are single family homes and 14.3% are multi family units. Around 26.46% are single-person households, while 73.54% are multi person households. This mix works well for families, roommates, and individuals.
Education levels in the neighborhood vary widely where 16.99% of residents have bachelor’s degrees. Around 19.32% have high school or college education. Another 6.84% hold diplomas while 11.24% have completed postgraduate studies. The remaining are 45.61% with other types of qualifications.
Age Demographics
20.21%(0 - 14 years old)
26.24%(15 - 29 years old)
24.96%(30 - 44 years old)
16.21%(45 - 59 years old)
12.38%(60+ years old)
Commute
2.59%
Transit
3.76%
Walk
75.37%
Drive
0.22%
Bike
Housing Ownership
24.56%
Owner Occupied
75.44%
Rental Units
Household Types
19.61%
Single Family
14.3%
Multi Family
26.46%
Single Person
73.54%
Multi Person
Education
Bachelors Degree16.99%
High School College19.32%
Diploma6.84%
Post Graduate11.24%
Others45.61%
Education
Diploma6.84%
Post Graduate11.24%
Others45.61%
Get the HelloCondo Newsletter
Real-estate tips, insights, and market reports in your inbox.
HelloCondo Is The #1 Condo Search Platform And Real Estate Recommendation Engine. Search, Find And Buy The Perfect Condo And Get Matched With The Best Agents. Finding A Condo Has Never Been So Easy.