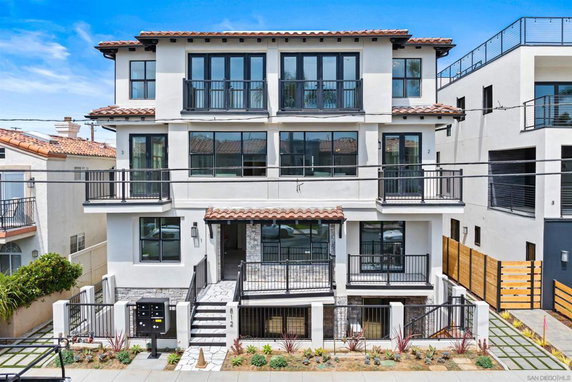
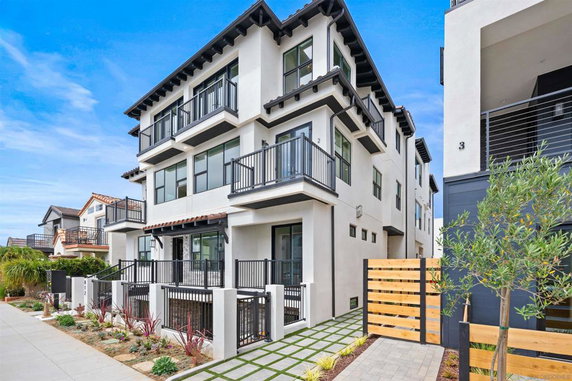
812 N Cleveland St is a new construction building located in Oceanside, California. It sits near the intersection of Pacific Street and Eaton Street. This low-rise building has 3 stories and offers 6 residential units. Each unit ranges in size from 2,042 to 3,250 square feet.
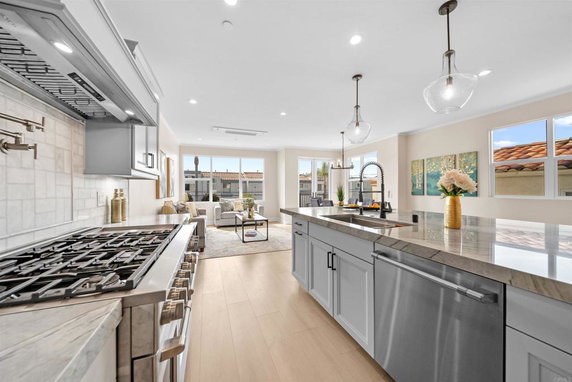
The building was completed in 2024 and features luxury appointments and high-end finishes. Each unit has 3 bedrooms, perfect for families or guests. Private rooftop decks provide stunning ocean views and beautiful sunsets.
Residents enjoy direct access to the beach and the vibrant downtown area. The building is close to the harbor and a train station, making travel easy. Local dining spots like Angelo's Burgers and Veneto Restaurant offer great options nearby. Pappy's Market is also close for grocery needs.
Unit prices range from $2,500,000 to $3,395,000. This pricing reflects the quality and desirable location of the property. The flexible floor plans across multiple levels allow for creative living spaces. Indoor/outdoor living connections enhance the overall experience.
An attached two-car garage adds convenience. Residents enjoy a sense of community while being near the marina and other attractions. The combination of comfort, luxury, and location makes this property an appealing choice.
812 N Cleveland St is a new construction building located in Oceanside, California. It sits near the intersection of Pacific Street and Eaton Street. This low-rise building has 3 stories and offers 6 residential units. Each unit ranges in size from 2,042 to 3,250 square feet.
The building was completed in 2024 and features luxury appointments and high-end finishes. Each unit has 3 bedrooms, perfect for families or guests. Private rooftop decks provide stunning ocean views and beautiful sunsets.
Residents enjoy direct access to the beach and the vibrant downtown area. The building is close to the harbor and a train station, making travel easy. Local dining spots like Angelo's Burgers and Veneto Restaurant offer great options nearby. Pappy's Market is also close for grocery needs.
Unit prices range from $2,500,000 to $3,395,000. This pricing reflects the quality and desirable location of the property. The flexible floor plans across multiple levels allow for creative living spaces. Indoor/outdoor living connections enhance the overall experience.
An attached two-car garage adds convenience. Residents enjoy a sense of community while being near the marina and other attractions. The combination of comfort, luxury, and location makes this property an appealing choice.
Description
812 N Cleveland St is a new construction building located in Oceanside, California. It sits near the intersection of Pacific Street and Eaton Street. This low-rise building has 3 stories and offers 6 residential units. Each unit ranges in size from 2,042 to 3,250 square feet.
The building was completed in 2024 and features luxury appointments and high-end finishes. Each unit has 3 bedrooms, perfect for families or guests. Private rooftop decks provide stunning ocean views and beautiful sunsets.
Residents enjoy direct access to the beach and the vibrant downtown area. The building is close to the harbor and a train station, making travel easy. Local dining spots like Angelo's Burgers and Veneto Restaurant offer great options nearby. Pappy's Market is also close for grocery needs.
Unit prices range from $2,500,000 to $3,395,000. This pricing reflects the quality and desirable location of the property. The flexible floor plans across multiple levels allow for creative living spaces. Indoor/outdoor living connections enhance the overall experience.
An attached two-car garage adds convenience. Residents enjoy a sense of community while being near the marina and other attractions. The combination of comfort, luxury, and location makes this property an appealing choice.
812 N Cleveland St Key Stats Last 12 months
Avg. Listed Price$2,223,500($846/Sqft.)
Avg. Sale Price$2,500,000($782/Sqft.)
Year over year list price0.00%
Year over year sale price0.00%
Total Listings2 Listed
Total sold1 Sold
Average Days on Market81 days
Average HOA fees per sqft$8 /monthly
Key Stats
Year over year list price0.00%
Year over year sale price0.00%
Total Listings2 Listed
Total sold1 Sold
Average Days on Market81 days
Average HOA fees per sqft$8 /monthly
Glen Gardens Estate Availability & Demand
Unit Availability
High
High availability buildings list units frequently.
Unit Availability helps to understand how often units in a particular building are listed for sale as compared with the neighborhood average. Units are rarely listed in buildings with low availability.
Unit Demand
Low
Units in high-demand buildings sell quicker.
Unit Demand is a measure of quickly units in a particular building sell as compared with other buildings in the neighborhood. Units in high-demand buildings sell more quickly.
You will find many reasons to love this condo building. The amenities provide a great blend of relaxation and fun. Imagine unwinding by a sparkling pool on a sunny afternoon. You can also enjoy the party room, perfect for gatherings with friends and family. If you love staying active, you’ll appreciate the health club designed to keep you fit. For sports enthusiasts, nearby tennis courts and a golf course offer plenty of ways to play. If you enjoy biking or nature, there are lovely bike trails for you to explore. With the convenience of nearby shops and eateries, everything you need is within reach.
Amenities Description
You will find many reasons to love this condo building. The amenities provide a great blend of relaxation and fun. Imagine unwinding by a sparkling pool on a sunny afternoon. You can also enjoy the party room, perfect for gatherings with friends and family. If you love staying active, you’ll appreciate the health club designed to keep you fit. For sports enthusiasts, nearby tennis courts and a golf course offer plenty of ways to play. If you enjoy biking or nature, there are lovely bike trails for you to explore. With the convenience of nearby shops and eateries, everything you need is within reach.
Parking
Locker
Concierge
Elevator(s)
Central AC
Pool
Fitness Center
-
Visitors Parking
Policies
This condo building creates a welcoming atmosphere for everyone. It maintains order to ensure a pleasant living experience. When moving in, you will need to consider occupant limits for the condos. A deposit is also required to secure your dream home. If you have furry companions, you will be glad to know that the building welcomes both cats and dogs. It's the perfect place for pet lovers. These guidelines help make the community friendly and enjoyable for all residents. You can look forward to a harmonious living space in your new condo.
Amenities Description
This condo building creates a welcoming atmosphere for everyone. It maintains order to ensure a pleasant living experience. When moving in, you will need to consider occupant limits for the condos. A deposit is also required to secure your dream home. If you have furry companions, you will be glad to know that the building welcomes both cats and dogs. It's the perfect place for pet lovers. These guidelines help make the community friendly and enjoyable for all residents. You can look forward to a harmonious living space in your new condo.
Pet Allowed
BBQ Permitted
Sublet Allowed
Short-term Rental Allowed
Compare with Buildings in the Neighbourhood (Last 12 Months)
Compare building's average price/sq. ft. and HOA fees/sq. ft. to buildings nearby
Building Name
Avg price per square foot
AVG HOA FEE per square foot (Monthly)
812 N Cleveland St
$782/sqft.
$8 /sqft.
910 North Pacific Street
$714/sqft.
$2 /sqft.
910 N Pacific St
$714/sqft.
$2 /sqft.
910 N Pacific St
$744/sqft.
$2 /sqft.
804 N The Strand
$1,214/sqft.
$3 /sqft.
1021 Costa Pacifica Way
$838/sqft.
$3 /sqft.
Nearby Schools
Oceanside High School
C
Public|Grades 9–12
1 Pirates Cove Way|0.69 miles away
Laurel Elementary School
D+
Public|Grades KG–5
1410 Laurel St|0.85 miles away
St Mary Star of the Sea School
--
Private|Grades PK–8
515 Wisconsin Ave|1.15 miles away
North Terrace School
A-
Public|Grades PK–8
141 Santa Rosa Dr|1.21 miles away
Mission Elementary School
C-
Public|Grades PK–5
2100 Mission Ave|1.41 miles away
Oceanside Unified School District Adult Transition Program
--
Public|Grades 12–12
707 Carey Rd|1.46 miles away
Schools
What to know about schools
Description
Oceanside High School
C
Public|Grades 9–12
1 Pirates Cove Way|Less than 1 Mile Away
Laurel Elementary School
D+
Public|Grades KG–5
1410 Laurel St|Less than 1 Mile Away
St Mary Star of the Sea School
--
Private|Grades PK–8
515 Wisconsin Ave|1.15 Miles Away
North Terrace School
A-
Public|Grades PK–8
141 Santa Rosa Dr|1.21 Miles Away
Mission Elementary School
C-
Public|Grades PK–5
2100 Mission Ave|1.41 Miles Away
Oceanside Unified School District Adult Transition Program
Townsite is a small neighborhood in San Diego County, CA with close community roots, local shops, and nearby parks. The area has grocery stores, a public school, and basic health services within short walks or drives. This district features open green spaces and occasional markets and events on neighborhood streets. Bus lines run through the area, and main roads link to nearby cities, freeways, and regional transit hubs. Short drives take you to larger shopping centers and cultural attractions. Local services meet everyday needs.
Neighbourhood Description
Townsite is a small neighborhood in San Diego County, CA with close community roots, local shops, and nearby parks. The area has grocery stores, a public school, and basic health services within short walks or drives. This district features open green spaces and occasional markets and events on neighborhood streets. Bus lines run through the area, and main roads link to nearby cities, freeways, and regional transit hubs. Short drives take you to larger shopping centers and cultural attractions. Local services meet everyday needs.
This neighborhood indicates a good mix of people which makes it a good place for families. About 19.08% are children aged 0–14, 25.88% are young adults between 15–29, 25.4% are adults aged 30–44, 16.45% are in the 45–59 range and 13.19% are seniors aged 60 and above.
Commuting options are also varying where 75.04% of residents relying on driving, while others prefer public transit around 2.76%, walking around 4.38%, biking around 0.15%, allowing residents to choose travel modes that best fit their daily routines.
Most homes in the area are with 75.36% of units are rented and 24.64% are owner occupied.
The neighborhood offers different household types. About 18.62% are single family homes and 13.26% are multi family units. Around 27.98% are single-person households, while 72.02% are multi person households. This mix works well for families, roommates, and individuals.
Education levels in the neighborhood vary widely where 17.79% of residents have bachelor’s degrees. Around 18.55% have high school or college education. Another 7% hold diplomas while 11.71% have completed postgraduate studies. The remaining are 44.95% with other types of qualifications.
Demographics Description
This neighborhood indicates a good mix of people which makes it a good place for families. About 19.08% are children aged 0–14, 25.88% are young adults between 15–29, 25.4% are adults aged 30–44, 16.45% are in the 45–59 range and 13.19% are seniors aged 60 and above.
Commuting options are also varying where 75.04% of residents relying on driving, while others prefer public transit around 2.76%, walking around 4.38%, biking around 0.15%, allowing residents to choose travel modes that best fit their daily routines.
Most homes in the area are with 75.36% of units are rented and 24.64% are owner occupied.
The neighborhood offers different household types. About 18.62% are single family homes and 13.26% are multi family units. Around 27.98% are single-person households, while 72.02% are multi person households. This mix works well for families, roommates, and individuals.
Education levels in the neighborhood vary widely where 17.79% of residents have bachelor’s degrees. Around 18.55% have high school or college education. Another 7% hold diplomas while 11.71% have completed postgraduate studies. The remaining are 44.95% with other types of qualifications.
Age Demographics
19.08%(0 - 14 years old)
25.88%(15 - 29 years old)
25.4%(30 - 44 years old)
16.45%(45 - 59 years old)
13.19%(60+ years old)
Commute
2.76%
Transit
4.38%
Walk
75.04%
Drive
0.15%
Bike
Housing Ownership
24.64%
Owner Occupied
75.36%
Rental Units
Household Types
18.62%
Single Family
13.26%
Multi Family
27.98%
Single Person
72.02%
Multi Person
Education
Bachelors Degree17.79%
High School College18.55%
Diploma7%
Post Graduate11.71%
Others44.95%
Education
Diploma7%
Post Graduate11.71%
Others44.95%
Get the HelloCondo Newsletter
Real-estate tips, insights, and market reports in your inbox.
HelloCondo Is The #1 Condo Search Platform And Real Estate Recommendation Engine. Search, Find And Buy The Perfect Condo And Get Matched With The Best Agents. Finding A Condo Has Never Been So Easy.