HeaderIcon
  1. Agent Logo

Explore by Metro

  • Atlanta
  • Baltimore
  • Boston
  • Bronx
  • Brooklyn
  • Chicago
  • Los Angeles
  • Manhattan
  • Miami
  • Nashville
  • North Port
  • Orlando
  • Philadelphia
  • Phoenix
  • Queens
  • San Diego
  • San Jose
  • Tampa
  • Washington
HeaderIcon

Explore by Metro

  • Atlanta
  • Baltimore
  • Boston
  • Bronx
  • Brooklyn
  • Chicago
  • Los Angeles
  • Manhattan
  • Miami
  • Nashville
  • North Port
  • Orlando
  • Philadelphia
  • Phoenix
  • Queens
  • San Diego
  • San Jose
  • Tampa
  • Washington
leftArrowBack to Search
  1. Home
  2. /
  3. Oakland Park, FL
  4. /
  5. 803 W Oakland Park Blvd
Add to favoritesAdd to favorites (hover)
Save
leftArrow
Add to favoritesAdd to favorites (hover)

803 W Oakland Park Blvd

803 W Oakland Park Blvd, Oakland Park, FL, 33311
Palm Isle

YEAR BUILT

1973

# STORIES

2

# TOTAL UNITS

6

UNIT SIZE RANGE

950-1,050 sqft

Description

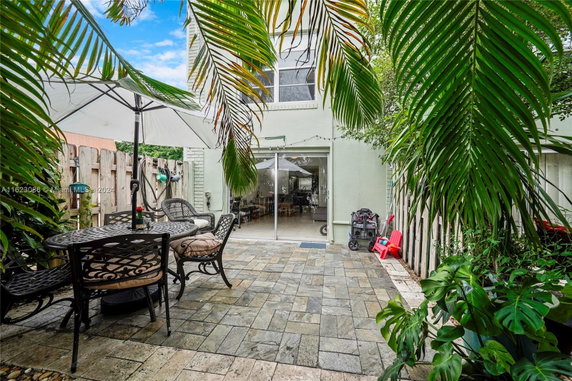
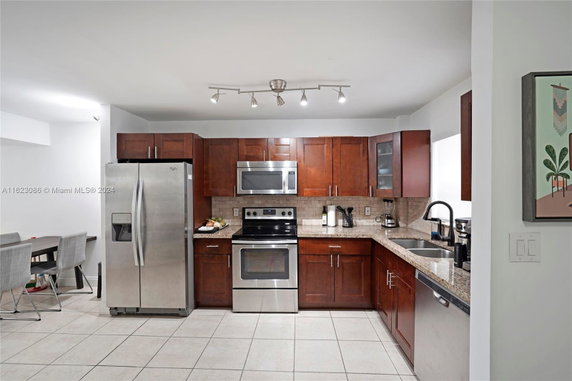
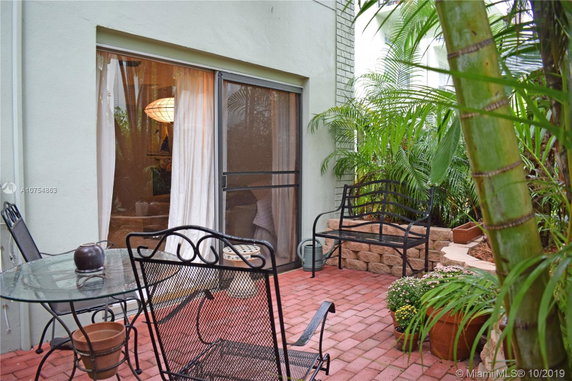
Palm Isle is a two-story residential building constructed in 1973, positioned on 803 W Oakland Park Blvd in Oakland Park, FL, within the 33311 zip code. This building offers a range of unit layouts suitable for various lifestyle needs. Despite not being waterfront, Palm Isle provides convenient access to the surrounding urban environment, offering residents the advantages of suburban life with metropolitan amenities nearby. Constructed using durable materials typical of its era, Palm Isle emphasizes practicality and functionality. The architecture reflects the design trends of the 1970s, combining both simplicity and structure reliability. Residents benefit from essential amenities designed to support comfortable living. Although specific amenities within the building are not listed, its strategic location suggests potential access to local dining, shopping, and recreational facilities in the region. Palm Isle’s proximity to key areas within Oakland Park provides residents with convenient connections to an array of entertainment and daily necessities. While the neighborhood lacks an officially designated name, the building's placement ensures easy access to main transportation routes, supporting an efficient commuting experience. The blend of practical design and advantageous location characterizes Palm Isle as a viable residential option within this part of Oakland Park.

Building ImageMLS ID #A11623086
Building Image
Building ImageView Listing

803 W Oakland Park Blvd

803 W Oakland Park Blvd, Oakland Park, FL, 33311


Palm Isle

YEAR BUILT

1973

# STORIES

2

# TOTAL UNITS

6

UNIT SIZE RANGE

950-1,050 sqft

Description

Palm Isle is a two-story residential building constructed in 1973, positioned on 803 W Oakland Park Blvd in Oakland Park, FL, within the 33311 zip code. This building offers a range of unit layouts suitable for various lifestyle needs. Despite not being waterfront, Palm Isle provides convenient access to the surrounding urban environment, offering residents the advantages of suburban life with metropolitan amenities nearby. Constructed using durable materials typical of its era, Palm Isle emphasizes practicality and functionality. The architecture reflects the design trends of the 1970s, combining both simplicity and structure reliability. Residents benefit from essential amenities designed to support comfortable living. Although specific amenities within the building are not listed, its strategic location suggests potential access to local dining, shopping, and recreational facilities in the region. Palm Isle’s proximity to key areas within Oakland Park provides residents with convenient connections to an array of entertainment and daily necessities. While the neighborhood lacks an officially designated name, the building's placement ensures easy access to main transportation routes, supporting an efficient commuting experience. The blend of practical design and advantageous location characterizes Palm Isle as a viable residential option within this part of Oakland Park.

Next

Description

Palm Isle is a two-story residential building constructed in 1973, positioned on 803 W Oakland Park Blvd in Oakland Park, FL, within the 33311 zip code. This building offers a range of unit layouts suitable for various lifestyle needs. Despite not being waterfront, Palm Isle provides convenient access to the surrounding urban environment, offering residents the advantages of suburban life with metropolitan amenities nearby. Constructed using durable materials typical of its era, Palm Isle emphasizes practicality and functionality. The architecture reflects the design trends of the 1970s, combining both simplicity and structure reliability. Residents benefit from essential amenities designed to support comfortable living. Although specific amenities within the building are not listed, its strategic location suggests potential access to local dining, shopping, and recreational facilities in the region. Palm Isle’s proximity to key areas within Oakland Park provides residents with convenient connections to an array of entertainment and daily necessities. While the neighborhood lacks an officially designated name, the building's placement ensures easy access to main transportation routes, supporting an efficient commuting experience. The blend of practical design and advantageous location characterizes Palm Isle as a viable residential option within this part of Oakland Park.

803 W Oakland Park Blvd Key Stats Last 12 months

Avg. Listed Price$195,000

Avg. Sale Price-
Year over year list priceDown Arrow32.53%

Year over year sale price 0.00%
Total Listings1 Listed

Total sold0 Sold
Average Days on Market0 days

Average HOA fees per sqft-
Next

Key Stats

Year over year list priceDown Arrow32.53%

Year over year sale price0.00%
Total Listings1 Listed

Total sold0 Sold
Average Days on Market0 days

Average HOA fees per sqft-

Glen Gardens Estate Availability & Demand

Unit Availability

Low
High availability buildings list units frequently.

Unit Availability helps to understand how often units in a particular building are listed for sale as compared with the neighborhood average. Units are rarely listed in buildings with low availability.

Unit Demand

Low
Units in high-demand buildings sell quicker.

Unit Demand is a measure of quickly units in a particular building sell as compared with other buildings in the neighborhood. Units in high-demand buildings sell more quickly.

For Sale 0 For Sale

803 W Oakland Park Blvd Sold Listings

UnitSize (sqft)BedsBathsDays On MarketDateStatusPrice
Unit A1A1100022742024-09-24
MLS#: A11623086
Closed$284,000
Unit A6A610002-542023-08-07
MLS#: R10896943
Closed$209,000
Unit A16A161000222282021-02-09
MLS#: F10235772
Closed$140,000
Unit A6A6100022602019-12-10
MLS#: A10754863
Closed$150,000
Unit A1
A1

2 Beds

2 Baths

1000 sqft


DateStatusPrice
2024-09-24Closed$284,000
MLS#: A11623086
Days On Market74
Unit A16
A16

2 Beds

2 Baths

1000 sqft


DateStatusPrice
2021-02-09Closed$140,000
MLS#: F10235772
Days On Market228
Unit A6
A6

2 Beds

Baths

1000 sqft


DateStatusPrice
2023-08-07Closed$209,000
MLS#: R10896943
Days On Market54
Unit A6
A6

2 Beds

2 Baths

1000 sqft


DateStatusPrice
2019-12-10Closed$150,000
MLS#: A10754863
Days On Market60
View Complete Unit Listing HistorySource By: MIAMI REALTORS

Amenities

Parking
Parking
Locker
Locker
Concierge
Concierge
Elevator(s)
Elevator(s)
Check Icon
Central AC
Central AC
Pool
Pool
Check Icon
Fitness Center
Fitness Center
Check Icon
Visitors Parking
Visitors Parking
Next

Amenities

Elevator(s)

Elevator(s)

Barbecue

Barbecue

Exercise Room

Exercise Room

Pool

Pool

Handball/Basketball

Handball/Basketball

Community Room

Community Room

TV Camera

TV Camera

Laundry

Laundry

Tennis Court(s)

Tennis Court(s)

Spa/Hot Tub

Spa/Hot Tub

Sauna

Sauna

Smoke Detector(s)

Smoke Detector(s)

Policies

Pet Allowed
Pet Allowed
BBQ Permitted
BBQ Permitted
Sublet Allowed
Sublet Allowed
Short-term Rental Allowed

Compare with Buildings in the Neighbourhood (Last 12 Months)

Compare building's average price/sq. ft. and HOA fees/sq. ft. to buildings nearby

Building NameAvg price per square footAVG HOA FEE per square foot (Monthly)
803 W Oakland Park Blvd--
809 W Oakland Park Bl$260/sqft.$3 /sqft.
669 W Oakland Park Blvd$241/sqft.$2 /sqft.
103 Royal Park Dr$211/sqft.$2 /sqft.
119 Royal Park Dr$235/sqft.$2 /sqft.
410 Ne 36th St$320/sqft.$5 /sqft.

Nearby Schools

Care and Share Uxbridge Christian Academy

--
Private|Grades PK–2
3260 N Andrews Ave|0.4 miles away

Somerset Village Academy

B
Public|Grades KG–5
225 NW 29th St|0.45 miles away

Somerset Academy Village Charter Middle School

B
Public|Grades 6–8
225 NW 29th St|0.45 miles away

Lloyd Estates Elementary School

C-
Public|Grades KG–5
750 NW 41st St|0.61 miles away

Pace Center for Girls Inc.

--
Public|Grades 6–12
2225 N Andrews Ave|0.87 miles away

Wilton Manors Elementary School

B+
Public|Grades PK–5
2401 NE 3rd Ave|0.88 miles away
Next

Schools

arrow rightWhat to know about schoolsarrow right
Next

Description

Care and Share Uxbridge Christian Academy

--
Private|Grades PK–2
3260 N Andrews Ave|Less than 1 Mile Away

Somerset Village Academy

B
Public|Grades KG–5
225 NW 29th St|Less than 1 Mile Away

Somerset Academy Village Charter Middle School

B
Public|Grades 6–8
225 NW 29th St|Less than 1 Mile Away

Lloyd Estates Elementary School

C-
Public|Grades KG–5
750 NW 41st St|Less than 1 Mile Away

Pace Center for Girls Inc.

--
Public|Grades 6–12
2225 N Andrews Ave|Less than 1 Mile Away

Wilton Manors Elementary School

B+
Public|Grades PK–5
2401 NE 3rd Ave|Less than 1 Mile Away

Pride & Joy Learning

--
Private|Grades PK–2
400 W Prospect Rd|Less than 1 Mile Away

Fidelis Academy

--
Private|Grades PK–6
1999 NW 9th Ave|1.00 Miles Away

Little Flower Montessori School

--
Private|Grades PK–6
519 NE 26th St|1.04 Miles Away

Lighthouse Christian Academy

--
Private|Grades 2–12
801 NE 34th Ct|1.07 Miles Away

Oakland Park Elementary School

C+
Public|Grades PK–5
936 NE 33rd St|1.11 Miles Away

Sunfire High School

--
Public|Grades 9–12
2360 W Oakland Par...|1.35 Miles Away

Gateway Christian Academy

--
Private|Grades PK–5
2130 NW 26th St|1.38 Miles Away

The Embassy Academy

--
Private|Grades KG–12
2516 W Oakland Par...|1.47 Miles Away

Fuvis Learning Center

--
Private|Grades PK–12
110 NE 51st St|1.52 Miles Away

Excelsior Charter of Broward

--
Public|Grades KG–5
2099 W Prospect Rd|1.55 Miles Away

Fort Lauderdale High School

B
Public|Grades 9–12
1600 NE 4th Ave|1.58 Miles Away

William Dandy Middle School

D-
Public|Grades 6–8
2400 NW 26th St|1.66 Miles Away

Academic Solutions Academy a

--
Public|Grades 9–12
2000 W Commercial ...|1.71 Miles Away

Academic Solutions High School

--
Public|Grades 9–12
2000 W Commercial ...|1.72 Miles Away

Hospital Homebound Services

--
Public|Grades PK–12
1701 NW 23rd Ave|1.78 Miles Away

Rock Island Elementary School

C+
Public|Grades PK–5
2350 NW 19th St|1.79 Miles Away

St Mark's Episcopal School

--
Private|Grades PK–8
1750 E Oakland Par...|1.85 Miles Away

Thurgood Marshall Elementary School

B-
Public|Grades PK–5
800 NW 13th St|1.87 Miles Away

Christian Life Academy

--
Private|Grades KG–4
4905 W Prospect Rd|1.92 Miles Away

Lauderdale Lakes Middle School

D-
Public|Grades 6–8
3911 NW 30th Ave|1.98 Miles Away

Transit

Andrews Avenue/Commercial Boulevard

1.43 miles away|28 min walk

Andrews Avenue/Northeast 13th Street

1.88 miles away|37 min walk

Andrews Avenue/Northeast 14th Street

1.73 miles away|34 min walk

Andrews Avenue/Northeast 16th Street

1.46 miles away|29 min walk

Andrews Avenue/Northeast 19th Court

1.15 miles away|23 min walk

Andrews Avenue/Northeast 24th Street

0.84 miles away|17 min walk
Next

Transit

arrow rightWhat to know about transitarrow right
Next

Description

Andrews Avenue/Commercial Boulevard

1.43 miles away|28 min walk

Andrews Avenue/Northeast 13th Street

1.88 miles away|37 min walk

Andrews Avenue/Northeast 14th Street

1.73 miles away|34 min walk

Andrews Avenue/Northeast 16th Street

1.46 miles away|29 min walk

Andrews Avenue/Northeast 19th Court

1.15 miles away|23 min walk

Andrews Avenue/Northeast 24th Street

0.84 miles away|17 min walk

Andrews Avenue/Northeast 26th Street

0.72 miles away|14 min walk

Andrews Avenue/Northeast 27th Drive

0.61 miles away|12 min walk

Andrews Avenue/Northeast 29th Street

0.55 miles away|11 min walk

Andrews Avenue/Northeast 36th Street

0.48 miles away|10 min walk

Andrews Avenue/Northeast 38th Street

0.58 miles away|12 min walk

Andrews Avenue/Northeast 41st Street

0.76 miles away|15 min walk

Andrews Avenue/Northeast 45th Street

1.03 miles away|20 min walk

Andrews Avenue/Northeast 47th Street

1.25 miles away|24 min walk

Andrews Avenue/Northeast 53rd Court

1.75 miles away|34 min walk

Andrews Avenue/Northwest 13th Street

1.88 miles away|37 min walk

Andrews Avenue/Northwest 14th Street

1.76 miles away|34 min walk

Andrews Avenue/Northwest 15th Street

1.64 miles away|32 min walk

Andrews Avenue/Northwest 16th Street

1.54 miles away|30 min walk

Andrews Avenue/Northwest 17th Court

1.34 miles away|26 min walk

Andrews Avenue/Northwest 19th Court

1.19 miles away|23 min walk

Andrews Avenue/Northwest 21st Court

1 miles away|20 min walk

Andrews Avenue/Northwest 21st Street

0.97 miles away|19 min walk

Andrews Avenue/Northwest 24th Street

0.83 miles away|16 min walk

Andrews Avenue/Northwest 29th Street

0.51 miles away|10 min walk

Andrews Avenue/Northwest 35th Street

0.41 miles away|8 min walk

Andrews Avenue/Northwest 38th Street

0.54 miles away|11 min walk

Andrews Avenue/Northwest 40th Street

0.63 miles away|13 min walk

Andrews Avenue/Northwest 41st Street

0.77 miles away|15 min walk

Andrews Avenue/Northwest 43rd Street

0.89 miles away|18 min walk

Andrews Avenue/Northwest 46th Court

1.19 miles away|23 min walk

Andrews Avenue/Northwest 48th Court

1.38 miles away|27 min walk

Andrews Avenue/Northwest 53rd Court

1.78 miles away|35 min walk

Andrews Avenue/Northwest 56th Street

1.97 miles away|38 min walk

Andrews Avenue/Northwest 62nd Street

1.92 miles away|37 min walk

Andrews Avenue/Oakland Park Boulevard

0.41 miles away|8 min walk

Andrews Avenue/Oakland Park Boulevard (North)

0.4 miles away|8 min walk

Andrews Avenue/Oakland Park Boulevard (South)

0.43 miles away|9 min walk

Andrews Avenue/Prospect Road

0.96 miles away|19 min walk

Commercial Boulevard/#1851

1.69 miles away|33 min walk

Commercial Boulevard/#1900

1.7 miles away|33 min walk

Commercial Boulevard/Andrews Avenue

1.46 miles away|28 min walk

Commercial Boulevard/Dixie Highway

1.81 miles away|35 min walk

Commercial Boulevard/Northeast 12th Avenue

1.99 miles away|39 min walk

Commercial Boulevard/Northeast 1st Terrace

1.49 miles away|29 min walk

Commercial Boulevard/Northeast 3rd Avenue

1.54 miles away|30 min walk

Commercial Boulevard/Northeast 4th Avenue

1.62 miles away|32 min walk

Commercial Boulevard/Northeast 6th Avenue

1.68 miles away|33 min walk

Commercial Boulevard/Northeast 9th Avenue

1.77 miles away|34 min walk

Commercial Boulevard/Northwest 15th Avenue

1.53 miles away|30 min walk

The Neighbourhood: 803 W Oakland Park Blvd

Similar Buildings Nearby

Add to favoritesAdd to favorites (hover)
2841 Somerset Dr
2841 Somerset Dr, Lauderdale Lakes, FL
Click to see listings
Add to favoritesAdd to favorites (hover)
2811 Somerset Dr
2811 Somerset Dr, Lauderdale Lakes, FL
Click to see listings
Add to favoritesAdd to favorites (hover)
2801 Somerset Dr
2801 Somerset Dr, Lauderdale Lakes, FL
Click to see listings
Add to favoritesAdd to favorites (hover)
2801 Somerset Dr
2801 Somerset Dr, Lauderdale Lakes, FL
Click to see listings
Add to favoritesAdd to favorites (hover)
2841 Somerset Dr
2841 Somerset Dr, Lauderdale Lakes, FL
Click to see listings
Add to favoritesAdd to favorites (hover)
2811 Somerset Dr
2811 Somerset Dr, Lauderdale Lakes, FL
Click to see listings
Add to favoritesAdd to favorites (hover)
2801 Somerset Dr
2801 Somerset Dr, Lauderdale Lakes, FL
Click to see listings

803 W Oakland Park Blvd Demographics

This neighborhood indicates a good mix of people which makes it a good place for families. About 17.79% are children aged 0–14, 16.7% are young adults between 15–29, 23.18% are adults aged 30–44, 20.01% are in the 45–59 range and 22.31% are seniors aged 60 and above. Commuting options are also varying where 79.23% of residents relying on driving, while others prefer public transit around 4.28%, walking around 1.18%, biking around 1.88%, allowing residents to choose travel modes that best fit their daily routines. Most homes in the area are with 52.66% of units owner occupied and 47.34% are rented. The neighborhood offers different household types. About 19.04% are single family homes and 7.82% are multi family units. Around 37.74% are single-person households, while 62.26% are multi person households. This mix works well for families, roommates, and individuals. Education levels in the neighborhood vary widely where 17.76% of residents have bachelor’s degrees. Around 29.36% have high school or college education. Another 7.32% hold diplomas while 12.92% have completed postgraduate studies. The remaining are 32.64% with other types of qualifications.

Next

Demographics Description

This neighborhood indicates a good mix of people which makes it a good place for families. About 17.79% are children aged 0–14, 16.7% are young adults between 15–29, 23.18% are adults aged 30–44, 20.01% are in the 45–59 range and 22.31% are seniors aged 60 and above. Commuting options are also varying where 79.23% of residents relying on driving, while others prefer public transit around 4.28%, walking around 1.18%, biking around 1.88%, allowing residents to choose travel modes that best fit their daily routines. Most homes in the area are with 52.66% of units owner occupied and 47.34% are rented. The neighborhood offers different household types. About 19.04% are single family homes and 7.82% are multi family units. Around 37.74% are single-person households, while 62.26% are multi person households. This mix works well for families, roommates, and individuals. Education levels in the neighborhood vary widely where 17.76% of residents have bachelor’s degrees. Around 29.36% have high school or college education. Another 7.32% hold diplomas while 12.92% have completed postgraduate studies. The remaining are 32.64% with other types of qualifications.

Age Demographics

17.79% (0 - 14 years old)

16.7% (15 - 29 years old)

23.18% (30 - 44 years old)

20.01% (45 - 59 years old)

22.31% (60+ years old)

Commute

4.28%

Transit

1.18%

Walk

79.23%

Drive

1.88%

Bike

Housing Ownership

52.66%

Owner Occupied

47.34%

Rental Units

Household Types

19.04%

Single Family

7.82%

Multi Family

37.74%

Single Person

62.26%

Multi Person

Education

Bachelors Degree17.76%
High School College29.36%
Diploma7.32%
Post Graduate12.92%
Others32.64%
Next

Education

Diploma7.32%
Post Graduate12.92%
Others32.64%
Get the HelloCondo Newsletter
Real-estate tips, insights, and market reports in your inbox.
Newsletter
  1. Home
  2. /Fort Lauderdale, FL
  3. /
    803 W Oakland Park Blvd
Nearby Cities
Opa Locka
Buildings
101 Royal Park Dr
102 Royal Park Dr
103 Royal Park Dr
105 Royal Park Dr
107 Royal Park Dr
108 Royal Park Dr
109 Royal Park Dr
110 Royal Park Dr
111 Royal Park Dr
1125 Nw 30th Ct
1152 Nw 30th Ct
117 Royal Park Dr
649 W Oakland Park Blvd
659 W Oakland Park Blvd
669 W Oakland Park Blvd
801 W Oakland Park Blvd
803 W Oakland Park Blvd
805 W Oakland Park Bl
807 W Oakland Park Bl
809 W Oakland Park Bl
Neighborhoods
AndoverLas VerdesMemorial Hospital West
Miami SpringsMid-TownNorth Andrews TerracePalm TrailPoint ManalapanSailboat BendSavannaSouth Miami City WestSpanish IslesSpanish River GardensSunset EastSunset LakesTequesta Country ClubThe EstatesThe Isles at WellingtonThe KnollsWynmoor Gold Club
ZIP Codes
330243303533055
3306233073331293313733142331723317833181331963332233403334413344433467334703347233483
Community
Allamanda GardensAlpine Woods of JacarandaApple Creek
ApplegreenApplewood Village IApplewood Village IIApplewood Village IIIApplewood Village IVArbor CourtsArbor KeysArrowheadArrowhead CondominiumsAshley ArmsAshmontAtlantic EastAtlantic TowersAzalea Court at WoodmontAzul at Kimberly Lake CondominiumsBanyan LakesBanyan Trails
HelloCondo Logo
HelloCondo Logo
HelloCondo Is The #1 Condo Search Platform And Real Estate Recommendation Engine. Search, Find And Buy The Perfect Condo And Get Matched With The Best Agents. Finding A Condo Has Never Been So Easy.

HelloCondo is a division of HelloCasa, LLC

FacebookIconInstagramIconXIconRedditIcon

HelloCondo

Find A RealtorTerms of UsePrivacy PolicyCalifornia Privacy NoticeAccessibility PolicyCCPA Notice on CollectionDMCABrowseBlogsNYS Standard Operating ProcedureNYS Fair Housing Notice

Contact

LocationIcon
300 Galleria Pkwy SE, Suite 1500,
Atlanta, GA 30339
PhoneICon
(855) 625-0319
EmailIConhello@hellocondo.com
Contact Us

For Sale

Condos for saleTownhomes for sale
AgentIcon
LocationIcon

Julie's Realty, LLC

Yuliya "Julie" Sidorevskaya

1700 79th Street CSWY STE#160,

North Bay VIllage, FL, 33141

PhoneICon305-340-1857
EmailIConJulie@JuliesRealty.net
© HelloCondo 2026. All Rights Reserved.