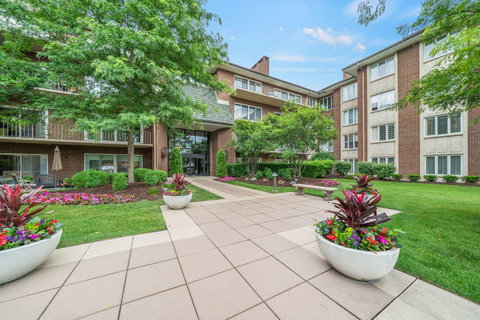
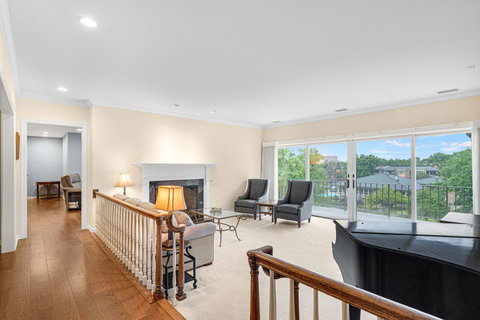
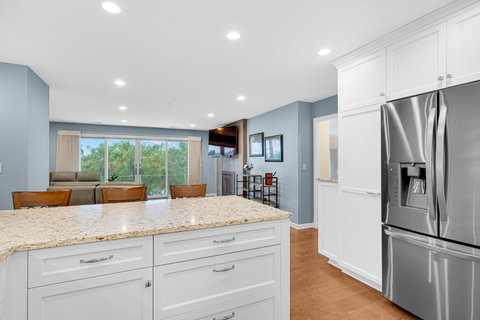
Discover this exceptional penthouse in the sought-after Oak Brook Club. Offering 2,772 sq.ft - the largest floor plan in the community. This light-filled condo features peaceful pond views and floor-to-ceiling sliding glass doors in the living and family rooms that open to a spacious balcony, perfect for relaxing, grilling or entertaining. Updated gourmet kitchen includes custom Focus by Ovation cabinetry, stainless steel appliances, and a large island. The home offers 2 bedrooms, 2.5 updated bathrooms, 4 walk-in closets, fireplaces (3) in the living room, family room, and primary suite sitting room. Spacious laundry room includes a utility sink, full-size washer and dryer, and ample storage. HVAC installed 2020. Private 12' x 12' storage room (4PL5) on the same floor, steps from condo, and two prime parking spaces (130 and #131) in the attached climate-controlled garage. Residents enjoy a clubhouse with a fitness center, party room, heated outdoor pool, on-site management, engineering, and maintenance staff. Set within Oak Brook Club's gated 25-acre community with ponds and walking paths, this home offers maintenance-free living just minutes from Oakbrook Center, Drury Lane Theatre, Costco, Drury Lane Theatre, and an outstanding selection of restaurants including Antico Posto, Seasons 52, Perry's Steakhouse, Wildfire, and Alter Brewing, with convenient access to major highways. Welcome home!
Description
Discover this exceptional penthouse in the sought-after Oak Brook Club. Offering 2,772 sq.ft - the largest floor plan in the community. This light-filled condo features peaceful pond views and floor-to-ceiling sliding glass doors in the living and family rooms that open to a spacious balcony, perfect for relaxing, grilling or entertaining. Updated gourmet kitchen includes custom Focus by Ovation cabinetry, stainless steel appliances, and a large island. The home offers 2 bedrooms, 2.5 updated bathrooms, 4 walk-in closets, fireplaces (3) in the living room, family room, and primary suite sitting room. Spacious laundry room includes a utility sink, full-size washer and dryer, and ample storage. HVAC installed 2020. Private 12' x 12' storage room (4PL5) on the same floor, steps from condo, and two prime parking spaces (130 and #131) in the attached climate-controlled garage. Residents enjoy a clubhouse with a fitness center, party room, heated outdoor pool, on-site management, engineering, and maintenance staff. Set within Oak Brook Club's gated 25-acre community with ponds and walking paths, this home offers maintenance-free living just minutes from Oakbrook Center, Drury Lane Theatre, Costco, Drury Lane Theatre, and an outstanding selection of restaurants including Antico Posto, Seasons 52, Perry's Steakhouse, Wildfire, and Alter Brewing, with convenient access to major highways. Welcome home!
Discover this exceptional penthouse in the sought-after Oak Brook Club. Offering 2,772 sq.ft - the largest floor plan in the community. This light-filled condo features peaceful pond views and floor-to-ceiling sliding glass doors in the living and family rooms that open to a spacious balcony, perfect for relaxing, grilling or entertaining. Updated gourmet kitchen includes custom Focus by Ovation cabinetry, stainless steel appliances, and a large island. The home offers 2 bedrooms, 2.5 updated bathrooms, 4 walk-in closets, fireplaces (3) in the living room, family room, and primary suite sitting room. Spacious laundry room includes a utility sink, full-size washer and dryer, and ample storage. HVAC installed 2020. Private 12' x 12' storage room (4PL5) on the same floor, steps from condo, and two prime parking spaces (130 and #131) in the attached climate-controlled garage. Residents enjoy a clubhouse with a fitness center, party room, heated outdoor pool, on-site management, engineering, and maintenance staff. Set within Oak Brook Club's gated 25-acre community with ponds and walking paths, this home offers maintenance-free living just minutes from Oakbrook Center, Drury Lane Theatre, Costco, Drury Lane Theatre, and an outstanding selection of restaurants including Antico Posto, Seasons 52, Perry's Steakhouse, Wildfire, and Alter Brewing, with convenient access to major highways. Welcome home!
Description
Discover this exceptional penthouse in the sought-after Oak Brook Club. Offering 2,772 sq.ft - the largest floor plan in the community. This light-filled condo features peaceful pond views and floor-to-ceiling sliding glass doors in the living and family rooms that open to a spacious balcony, perfect for relaxing, grilling or entertaining. Updated gourmet kitchen includes custom Focus by Ovation cabinetry, stainless steel appliances, and a large island. The home offers 2 bedrooms, 2.5 updated bathrooms, 4 walk-in closets, fireplaces (3) in the living room, family room, and primary suite sitting room. Spacious laundry room includes a utility sink, full-size washer and dryer, and ample storage. HVAC installed 2020. Private 12' x 12' storage room (4PL5) on the same floor, steps from condo, and two prime parking spaces (130 and #131) in the attached climate-controlled garage. Residents enjoy a clubhouse with a fitness center, party room, heated outdoor pool, on-site management, engineering, and maintenance staff. Set within Oak Brook Club's gated 25-acre community with ponds and walking paths, this home offers maintenance-free living just minutes from Oakbrook Center, Drury Lane Theatre, Costco, Drury Lane Theatre, and an outstanding selection of restaurants including Antico Posto, Seasons 52, Perry's Steakhouse, Wildfire, and Alter Brewing, with convenient access to major highways. Welcome home!
HelloCondo Is The #1 Condo Search Platform And Real Estate Recommendation Engine. Search, Find And Buy The Perfect Condo And Get Matched With The Best Agents. Finding A Condo Has Never Been So Easy.