Listed: $ 899,950 (Sold on: Sep 22, 2026) Days on Market:25
20116 Livorno , Porter Ranch, CA 91326
BEDS
3
BATHS
3
PARKING
2
SQFT
1399
Description
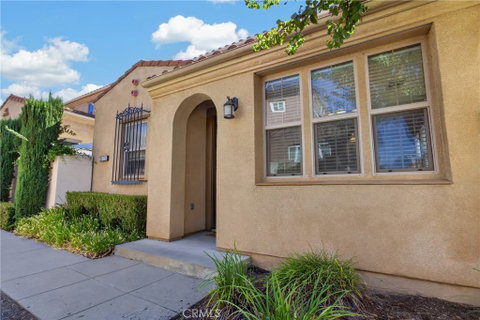
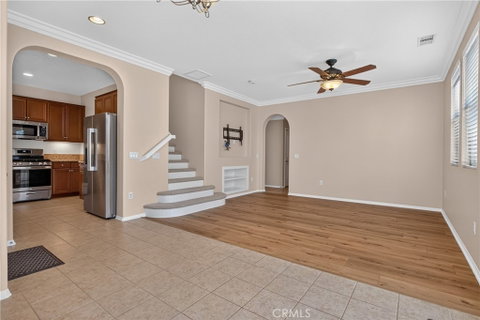
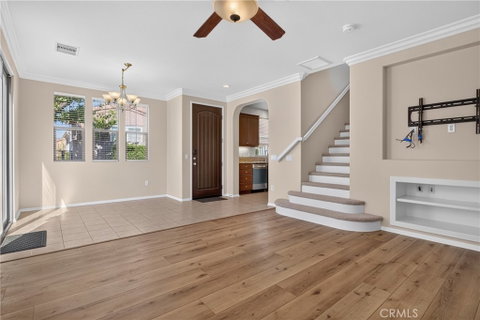
Welcome to Tuscany at Porter Ranch! This luxurious, beautifully maintained detached home is located w/in the prestigious gated community of Tuscany at Porter Ranch. Freshly painted & filled w/ natural light, this 3-bedroom, 3-bath home features a 2-car attached garage, tankless water heater, elegant crown molding, & a spacious backyard. A highly desirable first-floor bedroom & full bathroom offers flexibility for guests, home office, or gym. The well-appointed kitchen features brand-new, never-used stainless steel appliances, including stove, microwave, dishwasher, & pull-out trash bin, w/ refrigerator included. Rich wood cabinetry, granite countertops & backsplash, generous counter space, & a large pantry provide both style & functionality. The kitchen opens to the dining area w/ multiple windows & a sliding glass door providing easy backyard access. The family room features multiple windows, brand-new luxury vinyl plank flooring, crown molding, a built-in media niche, recessed lighting, & a ceiling fan w/ light. The first-floor bedroom features brand-new luxury vinyl plank flooring, a private door to the backyard, ceiling fan, generous closet w/ double-door access, & convenient proximity to the downstairs bathroom w/ shower and first attached garage. The private, low-maintenance backyard features an expansive paver patio & mature landscaping w/ trees & shrub. The spacious hardscape provides ample room for outdoor entertaining, w/ access to the second-car garage. A beautiful staircase features brand-new plush, neutral-toned carpeting on each step, while the second level offers new carpet throughout. The generously sized primary bedroom features crown molding, ceiling fan w/ light, & multiple windows. A good-sized walk-in closet includes built-in shelving & hanging space, along w/ direct access to the spacious primary bathroom featuring dual sinks, abundant cabinetry & counter space, & a soaking tub/shower combination. The secondary bedroom is generously sized w/ crown molding, ceiling fan w/ light, bright window, & a private full bathroom & is conveniently located next to the washer & dryer, also included in the sale of this home. This gated community offers two sparkling pool/spa areas & is located close to The Porter Ranch Community School K-8, & The Vineyards, a premier open-air lifestyle center offering restaurants, cafés, grocery, shopping, fitness, medical services, a movie theater, farmers market, beauty services, wellness studio & community events
Description
Welcome to Tuscany at Porter Ranch! This luxurious, beautifully maintained detached home is located w/in the prestigious gated community of Tuscany at Porter Ranch. Freshly painted & filled w/ natural light, this 3-bedroom, 3-bath home features a 2-car attached garage, tankless water heater, elegant crown molding, & a spacious backyard. A highly desirable first-floor bedroom & full bathroom offers flexibility for guests, home office, or gym. The well-appointed kitchen features brand-new, never-used stainless steel appliances, including stove, microwave, dishwasher, & pull-out trash bin, w/ refrigerator included. Rich wood cabinetry, granite countertops & backsplash, generous counter space, & a large pantry provide both style & functionality. The kitchen opens to the dining area w/ multiple windows & a sliding glass door providing easy backyard access. The family room features multiple windows, brand-new luxury vinyl plank flooring, crown molding, a built-in media niche, recessed lighting, & a ceiling fan w/ light. The first-floor bedroom features brand-new luxury vinyl plank flooring, a private door to the backyard, ceiling fan, generous closet w/ double-door access, & convenient proximity to the downstairs bathroom w/ shower and first attached garage. The private, low-maintenance backyard features an expansive paver patio & mature landscaping w/ trees & shrub. The spacious hardscape provides ample room for outdoor entertaining, w/ access to the second-car garage. A beautiful staircase features brand-new plush, neutral-toned carpeting on each step, while the second level offers new carpet throughout. The generously sized primary bedroom features crown molding, ceiling fan w/ light, & multiple windows. A good-sized walk-in closet includes built-in shelving & hanging space, along w/ direct access to the spacious primary bathroom featuring dual sinks, abundant cabinetry & counter space, & a soaking tub/shower combination. The secondary bedroom is generously sized w/ crown molding, ceiling fan w/ light, bright window, & a private full bathroom & is conveniently located next to the washer & dryer, also included in the sale of this home. This gated community offers two sparkling pool/spa areas & is located close to The Porter Ranch Community School K-8, & The Vineyards, a premier open-air lifestyle center offering restaurants, cafés, grocery, shopping, fitness, medical services, a movie theater, farmers market, beauty services, wellness studio & community events
Listed: $ 899,950 (Sold on: Sep 22, 2026) Days on Market:25
20116 Livorno, Porter Ranch, CA 91326
BEDS
3
BATHS
3
PARKING
2
SQFT
1,399
Description
Welcome to Tuscany at Porter Ranch! This luxurious, beautifully maintained detached home is located w/in the prestigious gated community of Tuscany at Porter Ranch. Freshly painted & filled w/ natural light, this 3-bedroom, 3-bath home features a 2-car attached garage, tankless water heater, elegant crown molding, & a spacious backyard. A highly desirable first-floor bedroom & full bathroom offers flexibility for guests, home office, or gym. The well-appointed kitchen features brand-new, never-used stainless steel appliances, including stove, microwave, dishwasher, & pull-out trash bin, w/ refrigerator included. Rich wood cabinetry, granite countertops & backsplash, generous counter space, & a large pantry provide both style & functionality. The kitchen opens to the dining area w/ multiple windows & a sliding glass door providing easy backyard access. The family room features multiple windows, brand-new luxury vinyl plank flooring, crown molding, a built-in media niche, recessed lighting, & a ceiling fan w/ light. The first-floor bedroom features brand-new luxury vinyl plank flooring, a private door to the backyard, ceiling fan, generous closet w/ double-door access, & convenient proximity to the downstairs bathroom w/ shower and first attached garage. The private, low-maintenance backyard features an expansive paver patio & mature landscaping w/ trees & shrub. The spacious hardscape provides ample room for outdoor entertaining, w/ access to the second-car garage. A beautiful staircase features brand-new plush, neutral-toned carpeting on each step, while the second level offers new carpet throughout. The generously sized primary bedroom features crown molding, ceiling fan w/ light, & multiple windows. A good-sized walk-in closet includes built-in shelving & hanging space, along w/ direct access to the spacious primary bathroom featuring dual sinks, abundant cabinetry & counter space, & a soaking tub/shower combination. The secondary bedroom is generously sized w/ crown molding, ceiling fan w/ light, bright window, & a private full bathroom & is conveniently located next to the washer & dryer, also included in the sale of this home. This gated community offers two sparkling pool/spa areas & is located close to The Porter Ranch Community School K-8, & The Vineyards, a premier open-air lifestyle center offering restaurants, cafés, grocery, shopping, fitness, medical services, a movie theater, farmers market, beauty services, wellness studio & community events
Description
Welcome to Tuscany at Porter Ranch! This luxurious, beautifully maintained detached home is located w/in the prestigious gated community of Tuscany at Porter Ranch. Freshly painted & filled w/ natural light, this 3-bedroom, 3-bath home features a 2-car attached garage, tankless water heater, elegant crown molding, & a spacious backyard. A highly desirable first-floor bedroom & full bathroom offers flexibility for guests, home office, or gym. The well-appointed kitchen features brand-new, never-used stainless steel appliances, including stove, microwave, dishwasher, & pull-out trash bin, w/ refrigerator included. Rich wood cabinetry, granite countertops & backsplash, generous counter space, & a large pantry provide both style & functionality. The kitchen opens to the dining area w/ multiple windows & a sliding glass door providing easy backyard access. The family room features multiple windows, brand-new luxury vinyl plank flooring, crown molding, a built-in media niche, recessed lighting, & a ceiling fan w/ light. The first-floor bedroom features brand-new luxury vinyl plank flooring, a private door to the backyard, ceiling fan, generous closet w/ double-door access, & convenient proximity to the downstairs bathroom w/ shower and first attached garage. The private, low-maintenance backyard features an expansive paver patio & mature landscaping w/ trees & shrub. The spacious hardscape provides ample room for outdoor entertaining, w/ access to the second-car garage. A beautiful staircase features brand-new plush, neutral-toned carpeting on each step, while the second level offers new carpet throughout. The generously sized primary bedroom features crown molding, ceiling fan w/ light, & multiple windows. A good-sized walk-in closet includes built-in shelving & hanging space, along w/ direct access to the spacious primary bathroom featuring dual sinks, abundant cabinetry & counter space, & a soaking tub/shower combination. The secondary bedroom is generously sized w/ crown molding, ceiling fan w/ light, bright window, & a private full bathroom & is conveniently located next to the washer & dryer, also included in the sale of this home. This gated community offers two sparkling pool/spa areas & is located close to The Porter Ranch Community School K-8, & The Vineyards, a premier open-air lifestyle center offering restaurants, cafés, grocery, shopping, fitness, medical services, a movie theater, farmers market, beauty services, wellness studio & community events
HelloCondo Is The #1 Condo Search Platform And Real Estate Recommendation Engine. Search, Find And Buy The Perfect Condo And Get Matched With The Best Agents. Finding A Condo Has Never Been So Easy.