Listed: $ 425,000 (Sold on: Jul 17, 2026) Days on Market:3
985 ENFIELD Drive, Northbrook, IL 60062
BEDS
2
BATHS
2
PARKING
2
SQFT
1450
Description
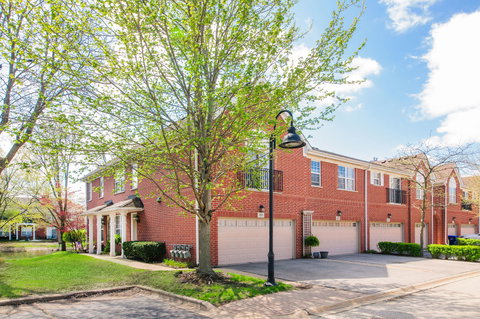
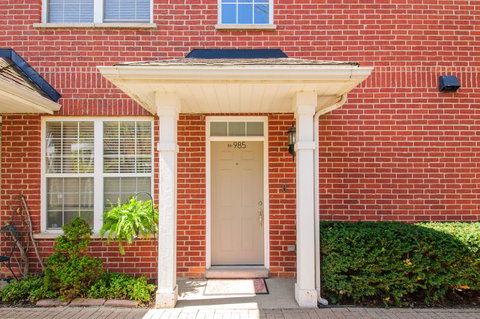
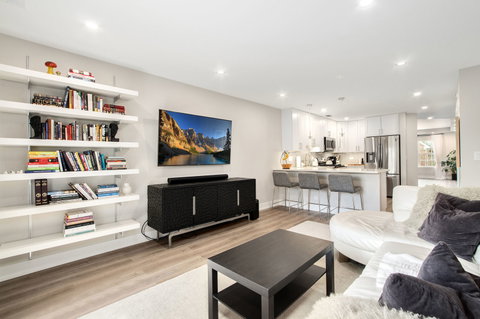
Welcome to this fabulous second-floor corner unit featuring a private entrance and an attached two-car garage. This beautifully updated home (2022) offers a spacious, open-concept layout with a stunning fully remodeled kitchen that flows seamlessly into the family room. The kitchen boasts 42-inch white shaker cabinets, quartz countertops, a glass tile backsplash, stainless steel appliances, and a breakfast bar-perfect for both everyday living and entertaining. Sliding doors lead to a private balcony overlooking the serene Meadow Ridge community pond, providing a peaceful outdoor retreat. The entire unit has been freshly painted in neutral tones, creating a bright and inviting atmosphere throughout. The living and dining rooms are elegantly defined by a striking three-sided gas fireplace, recently refaced with modern stone veneer. Tray ceilings with recessed lighting enhance both spaces, adding a touch of sophistication. The spacious primary bedroom features a vaulted ceiling and its own "Juliette"-style balcony. Both bathrooms have been tastefully remodeled, and the convenience of in-unit laundry adds to the home's appeal. Ideally located just minutes from the Techny Prairie Activity Center, Whole Foods, Target, Costco, Jewel, Trader Joe's, and major expressways. Enjoy top-rated schools and easy access to the Glen/Northbrook Metra train station
Description
Welcome to this fabulous second-floor corner unit featuring a private entrance and an attached two-car garage. This beautifully updated home (2022) offers a spacious, open-concept layout with a stunning fully remodeled kitchen that flows seamlessly into the family room. The kitchen boasts 42-inch white shaker cabinets, quartz countertops, a glass tile backsplash, stainless steel appliances, and a breakfast bar-perfect for both everyday living and entertaining. Sliding doors lead to a private balcony overlooking the serene Meadow Ridge community pond, providing a peaceful outdoor retreat. The entire unit has been freshly painted in neutral tones, creating a bright and inviting atmosphere throughout. The living and dining rooms are elegantly defined by a striking three-sided gas fireplace, recently refaced with modern stone veneer. Tray ceilings with recessed lighting enhance both spaces, adding a touch of sophistication. The spacious primary bedroom features a vaulted ceiling and its own "Juliette"-style balcony. Both bathrooms have been tastefully remodeled, and the convenience of in-unit laundry adds to the home's appeal. Ideally located just minutes from the Techny Prairie Activity Center, Whole Foods, Target, Costco, Jewel, Trader Joe's, and major expressways. Enjoy top-rated schools and easy access to the Glen/Northbrook Metra train station
Listed: $ 425,000 (Sold on: Jul 17, 2026) Days on Market:3
985 ENFIELD Drive, Northbrook, IL 60062
BEDS
2
BATHS
2
PARKING
2
SQFT
1,450
Description
Welcome to this fabulous second-floor corner unit featuring a private entrance and an attached two-car garage. This beautifully updated home (2022) offers a spacious, open-concept layout with a stunning fully remodeled kitchen that flows seamlessly into the family room. The kitchen boasts 42-inch white shaker cabinets, quartz countertops, a glass tile backsplash, stainless steel appliances, and a breakfast bar-perfect for both everyday living and entertaining. Sliding doors lead to a private balcony overlooking the serene Meadow Ridge community pond, providing a peaceful outdoor retreat. The entire unit has been freshly painted in neutral tones, creating a bright and inviting atmosphere throughout. The living and dining rooms are elegantly defined by a striking three-sided gas fireplace, recently refaced with modern stone veneer. Tray ceilings with recessed lighting enhance both spaces, adding a touch of sophistication. The spacious primary bedroom features a vaulted ceiling and its own "Juliette"-style balcony. Both bathrooms have been tastefully remodeled, and the convenience of in-unit laundry adds to the home's appeal. Ideally located just minutes from the Techny Prairie Activity Center, Whole Foods, Target, Costco, Jewel, Trader Joe's, and major expressways. Enjoy top-rated schools and easy access to the Glen/Northbrook Metra train station
Description
Welcome to this fabulous second-floor corner unit featuring a private entrance and an attached two-car garage. This beautifully updated home (2022) offers a spacious, open-concept layout with a stunning fully remodeled kitchen that flows seamlessly into the family room. The kitchen boasts 42-inch white shaker cabinets, quartz countertops, a glass tile backsplash, stainless steel appliances, and a breakfast bar-perfect for both everyday living and entertaining. Sliding doors lead to a private balcony overlooking the serene Meadow Ridge community pond, providing a peaceful outdoor retreat. The entire unit has been freshly painted in neutral tones, creating a bright and inviting atmosphere throughout. The living and dining rooms are elegantly defined by a striking three-sided gas fireplace, recently refaced with modern stone veneer. Tray ceilings with recessed lighting enhance both spaces, adding a touch of sophistication. The spacious primary bedroom features a vaulted ceiling and its own "Juliette"-style balcony. Both bathrooms have been tastefully remodeled, and the convenience of in-unit laundry adds to the home's appeal. Ideally located just minutes from the Techny Prairie Activity Center, Whole Foods, Target, Costco, Jewel, Trader Joe's, and major expressways. Enjoy top-rated schools and easy access to the Glen/Northbrook Metra train station
HelloCondo Is The #1 Condo Search Platform And Real Estate Recommendation Engine. Search, Find And Buy The Perfect Condo And Get Matched With The Best Agents. Finding A Condo Has Never Been So Easy.