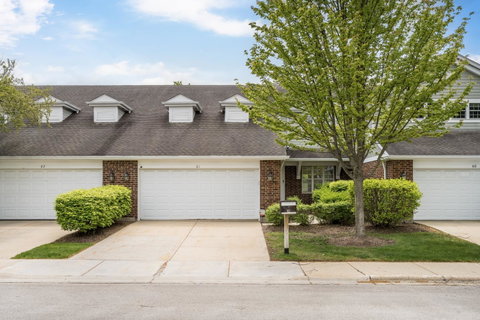
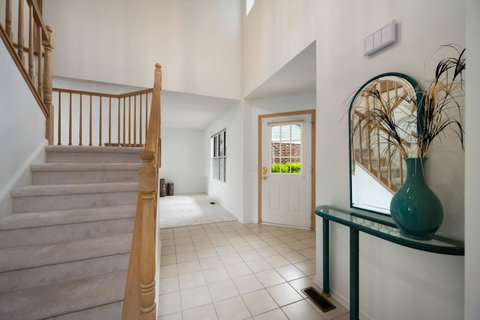
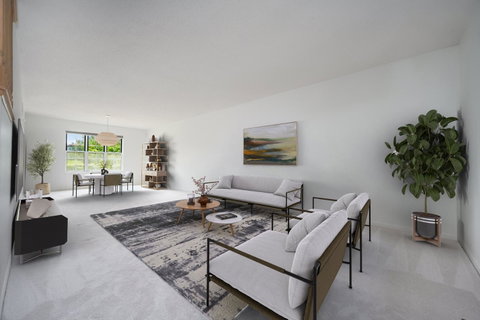
Rarely available 3-bedroom, 2.5-bath, two-story townhome in the highly sought-after Winchester Lane subdivision of Northbrook. Step into a grand foyer with soaring ceilings that opens to a bright, spacious floor plan. The main level features a beautiful kitchen with newer stainless-steel appliances, upgraded granite countertops, and a sunny eat-in area that flows seamlessly into the inviting family room with a cozy gas fireplace. Just outside, enjoy your private patio complete with a built-in gas line, perfect for effortless outdoor grilling and entertaining. A 31' x 12' living and dining space provides the ideal setting for gatherings. Upstairs, the primary suite offers hardwood floors, a massive walk-in closet, and newly installed Hunter Douglas automated blinds. The en-suite bath includes an oversized vanity with double sinks, furniture-style cabinetry, a soaking tub, and a separate walk-in shower. Adjacent are two generously sized bedrooms with a Jack-and-Jill bath, offering both comfort and privacy. The expansive 37' x 36' unfinished basement presents endless possibilities to create additional living space tailored to your needs. Additional highlights include hardwood flooring, fresh paint throughout, new carpeting, newer appliances, in-unit laundry with ample storage. All major mechanical updates include HVAC (2023), AC (2023) Water Heater (2024), and Sump Pump (2026) with Battery Backup System. The 2.5-car garage is a standout with custom built-in cabinetry and an epoxy-finished floor. Ideally located with easy access to major highways, shopping, dining, and the Metra-this exceptional home truly has it all.
Description
Rarely available 3-bedroom, 2.5-bath, two-story townhome in the highly sought-after Winchester Lane subdivision of Northbrook. Step into a grand foyer with soaring ceilings that opens to a bright, spacious floor plan. The main level features a beautiful kitchen with newer stainless-steel appliances, upgraded granite countertops, and a sunny eat-in area that flows seamlessly into the inviting family room with a cozy gas fireplace. Just outside, enjoy your private patio complete with a built-in gas line, perfect for effortless outdoor grilling and entertaining. A 31' x 12' living and dining space provides the ideal setting for gatherings. Upstairs, the primary suite offers hardwood floors, a massive walk-in closet, and newly installed Hunter Douglas automated blinds. The en-suite bath includes an oversized vanity with double sinks, furniture-style cabinetry, a soaking tub, and a separate walk-in shower. Adjacent are two generously sized bedrooms with a Jack-and-Jill bath, offering both comfort and privacy. The expansive 37' x 36' unfinished basement presents endless possibilities to create additional living space tailored to your needs. Additional highlights include hardwood flooring, fresh paint throughout, new carpeting, newer appliances, in-unit laundry with ample storage. All major mechanical updates include HVAC (2023), AC (2023) Water Heater (2024), and Sump Pump (2026) with Battery Backup System. The 2.5-car garage is a standout with custom built-in cabinetry and an epoxy-finished floor. Ideally located with easy access to major highways, shopping, dining, and the Metra-this exceptional home truly has it all.
Rarely available 3-bedroom, 2.5-bath, two-story townhome in the highly sought-after Winchester Lane subdivision of Northbrook. Step into a grand foyer with soaring ceilings that opens to a bright, spacious floor plan. The main level features a beautiful kitchen with newer stainless-steel appliances, upgraded granite countertops, and a sunny eat-in area that flows seamlessly into the inviting family room with a cozy gas fireplace. Just outside, enjoy your private patio complete with a built-in gas line, perfect for effortless outdoor grilling and entertaining. A 31' x 12' living and dining space provides the ideal setting for gatherings. Upstairs, the primary suite offers hardwood floors, a massive walk-in closet, and newly installed Hunter Douglas automated blinds. The en-suite bath includes an oversized vanity with double sinks, furniture-style cabinetry, a soaking tub, and a separate walk-in shower. Adjacent are two generously sized bedrooms with a Jack-and-Jill bath, offering both comfort and privacy. The expansive 37' x 36' unfinished basement presents endless possibilities to create additional living space tailored to your needs. Additional highlights include hardwood flooring, fresh paint throughout, new carpeting, newer appliances, in-unit laundry with ample storage. All major mechanical updates include HVAC (2023), AC (2023) Water Heater (2024), and Sump Pump (2026) with Battery Backup System. The 2.5-car garage is a standout with custom built-in cabinetry and an epoxy-finished floor. Ideally located with easy access to major highways, shopping, dining, and the Metra-this exceptional home truly has it all.
Description
Rarely available 3-bedroom, 2.5-bath, two-story townhome in the highly sought-after Winchester Lane subdivision of Northbrook. Step into a grand foyer with soaring ceilings that opens to a bright, spacious floor plan. The main level features a beautiful kitchen with newer stainless-steel appliances, upgraded granite countertops, and a sunny eat-in area that flows seamlessly into the inviting family room with a cozy gas fireplace. Just outside, enjoy your private patio complete with a built-in gas line, perfect for effortless outdoor grilling and entertaining. A 31' x 12' living and dining space provides the ideal setting for gatherings. Upstairs, the primary suite offers hardwood floors, a massive walk-in closet, and newly installed Hunter Douglas automated blinds. The en-suite bath includes an oversized vanity with double sinks, furniture-style cabinetry, a soaking tub, and a separate walk-in shower. Adjacent are two generously sized bedrooms with a Jack-and-Jill bath, offering both comfort and privacy. The expansive 37' x 36' unfinished basement presents endless possibilities to create additional living space tailored to your needs. Additional highlights include hardwood flooring, fresh paint throughout, new carpeting, newer appliances, in-unit laundry with ample storage. All major mechanical updates include HVAC (2023), AC (2023) Water Heater (2024), and Sump Pump (2026) with Battery Backup System. The 2.5-car garage is a standout with custom built-in cabinetry and an epoxy-finished floor. Ideally located with easy access to major highways, shopping, dining, and the Metra-this exceptional home truly has it all.
HelloCondo Is The #1 Condo Search Platform And Real Estate Recommendation Engine. Search, Find And Buy The Perfect Condo And Get Matched With The Best Agents. Finding A Condo Has Never Been So Easy.