
HeaderIcon
  1. Agent Logo

Explore by Metro

  • Atlanta
  • Baltimore
  • Boston
  • Bronx
  • Brooklyn
  • Chicago
  • Los Angeles
  • Manhattan
  • Miami
  • Nashville
  • North Port
  • Orlando
  • Philadelphia
  • Phoenix
  • Queens
  • San Diego
  • San Jose
  • Tampa
  • Washington
HeaderIcon

Explore By Metro

  • Atlanta
  • Baltimore
  • Boston
  • Bronx
  • Brooklyn
  • Chicago
  • Los Angeles
  • Manhattan
  • Miami
  • Nashville
  • North Port
  • Orlando
  • Philadelphia
  • Phoenix
  • Queens
  • San Diego
  • San Jose
  • Tampa
  • Washington
leftArrowBack to Search
OverviewAmenities & PoliciesFinancialsNeighborhood
Add to favoritesAdd to favorites (hover)
Save
  1. Home
  2. /Northbrook, IL
  3. /4436 Four Winds Lane
leftArrow
Add to favoritesAdd to favorites (hover)
$610,000est. $3,084 MortgageInfo icon
Listed: $ 610,000 (Sold on: Jun 22, 2026) Days on Market:52

4436 Four Winds Lane, Northbrook, IL 60062

BEDS

beds

3

BATHS

baths

3

PARKING

parking

2

SQFT

sqft
2392

Description

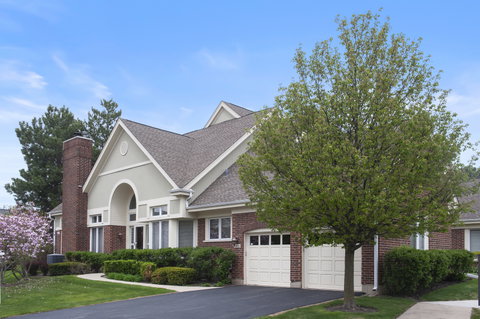
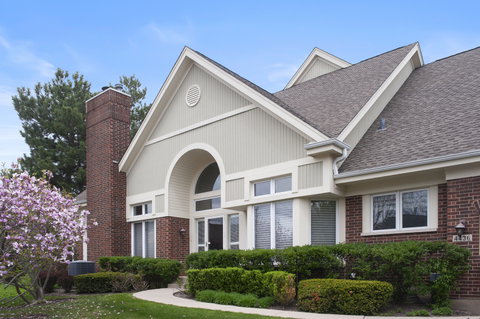
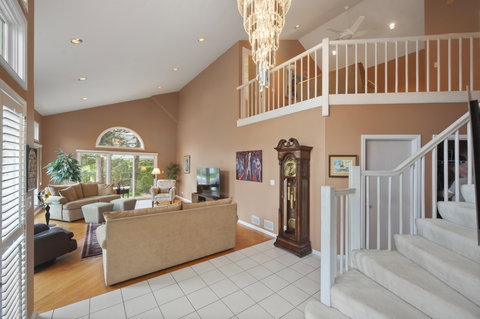
1st Floor Primary offers it's own private sactuary complete with full bath en-suite, lovely fireplace and walk-in closet. This stunning 2,400 sf. townhome effortlessly lives like a ranch. Upstairs, discover 2 very spacious bedrooms, full bath, plus a versatile loft with a wet bar. Enter the dramatic 2-story foyer, flooded with natural light that opens to the very spacious Living Room with vaulted ceiling, fireplace, walls of windows with custom Hunter Douglas window treatments,and sliders to the private patio. The foyer is also open to the Dining Room, with walls of windows and custom Hunter Douglas window treatments. This wonderful large white kitchen is open to the eating area, enclosed laundry. Full basement that is partially finished and currently used as a home office. The attached 2 car garage has epoxy floor and allows you to bring your groceries directly into the kitchen. The home has a security system (Owned) that is connected to both police and fire. The architectural details such as high ceilings, open 2-story space adds a dimension of uniqueness that makes this home spectacular. Enjoy maintenance-free living in a great location. You will love living here!

Description

1st Floor Primary offers it's own private sactuary complete with full bath en-suite, lovely fireplace and walk-in closet. This stunning 2,400 sf. townhome effortlessly lives like a ranch. Upstairs, discover 2 very spacious bedrooms, full bath, plus a versatile loft with a wet bar. Enter the dramatic 2-story foyer, flooded with natural light that opens to the very spacious Living Room with vaulted ceiling, fireplace, walls of windows with custom Hunter Douglas window treatments,and sliders to the private patio. The foyer is also open to the Dining Room, with walls of windows and custom Hunter Douglas window treatments. This wonderful large white kitchen is open to the eating area, enclosed laundry. Full basement that is partially finished and currently used as a home office. The attached 2 car garage has epoxy floor and allows you to bring your groceries directly into the kitchen. The home has a security system (Owned) that is connected to both police and fire. The architectural details such as high ceilings, open 2-story space adds a dimension of uniqueness that makes this home spectacular. Enjoy maintenance-free living in a great location. You will love living here!
listing image
listing image 2
listing image 3
$610,000
est. $3,084.49 MortgageInfo icon
Listed: $ 610,000 (Sold on: Jun 22, 2026)
Days on Market:52

4436 Four Winds Lane, Northbrook, IL 60062

BEDS

3

BATHS

3

PARKING

2

SQFT

2,392

Description

1st Floor Primary offers it's own private sactuary complete with full bath en-suite, lovely fireplace and walk-in closet. This stunning 2,400 sf. townhome effortlessly lives like a ranch. Upstairs, discover 2 very spacious bedrooms, full bath, plus a versatile loft with a wet bar. Enter the dramatic 2-story foyer, flooded with natural light that opens to the very spacious Living Room with vaulted ceiling, fireplace, walls of windows with custom Hunter Douglas window treatments,and sliders to the private patio. The foyer is also open to the Dining Room, with walls of windows and custom Hunter Douglas window treatments. This wonderful large white kitchen is open to the eating area, enclosed laundry. Full basement that is partially finished and currently used as a home office. The attached 2 car garage has epoxy floor and allows you to bring your groceries directly into the kitchen. The home has a security system (Owned) that is connected to both police and fire. The architectural details such as high ceilings, open 2-story space adds a dimension of uniqueness that makes this home spectacular. Enjoy maintenance-free living in a great location. You will love living here!

Description

1st Floor Primary offers it's own private sactuary complete with full bath en-suite, lovely fireplace and walk-in closet. This stunning 2,400 sf. townhome effortlessly lives like a ranch. Upstairs, discover 2 very spacious bedrooms, full bath, plus a versatile loft with a wet bar. Enter the dramatic 2-story foyer, flooded with natural light that opens to the very spacious Living Room with vaulted ceiling, fireplace, walls of windows with custom Hunter Douglas window treatments,and sliders to the private patio. The foyer is also open to the Dining Room, with walls of windows and custom Hunter Douglas window treatments. This wonderful large white kitchen is open to the eating area, enclosed laundry. Full basement that is partially finished and currently used as a home office. The attached 2 car garage has epoxy floor and allows you to bring your groceries directly into the kitchen. The home has a security system (Owned) that is connected to both police and fire. The architectural details such as high ceilings, open 2-story space adds a dimension of uniqueness that makes this home spectacular. Enjoy maintenance-free living in a great location. You will love living here!

Glen Gardens Estate Market Stats Last 12 months

LOCKER
Contact Us for Info

POSSESSION
Closing
HOA FEESinfo
$550 /Monthly

OUTDOOR SPACE
Contact Us for Info
TAXES
$11,205 (2024)

BUILDING AGE
34 Years
BASEMENT FEATURE
Partial, Ful

PRICE PER SQFTinfo
$255

Market Stats

HOA FEESinfo
$550 /Monthly

OUTDOOR SPACE
Contact Us for Info
TAXES
$11,205 (2024)

BUILDING AGE
34 Years
BASEMENT FEATURE
Partial, Ful

PRICE PER SQFTinfo
$255

Amenities

Parking
Parking
Check Icon
Locker
Locker
Concierge
Concierge
-
Elevator(s)
Elevator(s)
-
Central AC
Central AC
Check Icon
Pool
Pool
-
Fitness Center
Fitness Center
-
Visitors Parking
Visitors Parking
-

Amenities

Unit
ParkingParking
Parking GarageParking Garage
Building

Policies

Pet Allowed
Check
Pet Allowed Info icon
Check Icon
BBQ Permitted
BBQ Permitted
Sublet Allowed
Sublet Allowed
Short-term Rental Allowed

Unit Price History

DateMLSStatusPrice
Jun 2026MLS#: 12631595Closed$630,000

Unit Price History

$630,000

Closed

Jun 2026MLS#: 12631595

Monthly Payment Calculator

$4,650 / Monthly

All calculations are estimates and provided by HelloCondo.com
for informational purposes only. Actual amounts may vary.

DropDown
$4,650
Est.
Listing Price
Down Payment
Interest Rate
Terms
Listing Price
Down Payment
Interest Rate
Terms

Monthly Payment Calculator

$4,650
Est.
Listing Price
Down Payment
Interest Rate
Terms
Listing Price
Down Payment
Interest Rate
Terms
$4,650 / Monthly

All calculations are estimates and provided by HelloCondo.com for informational purposes only. Actual amounts may vary.

view source
DropDown

Monthly Payment Calculator

Mortgage calculator

Monthly Mortgage: $3,084
DropDown

The Neighborhood: Northbrook, IL

Get the HelloCondo Newsletter
Real-estate tips, insights, and market reports in your inbox.
Newsletter
  1. Home
  2. /Northbrook, IL
  3. /4436 Four Winds Lane
Nearby Cities
McHenry

Neighborhoods

Archer HeightsArgonne National LaboratoryAvalon Park
AvondaleBrighton ParkBucktownBurnsideCalumet HeightsEdgewaterEdison ParkFar SoutheastFox ValleyGarage ParkIndian CreekRogers ParkSouth Loop / Near South SideUniversity NeighborsWest LoopWicker ParkWoodlawn

ZIP Codes

600296009660123
6012960178604036040960411604186043860439604536046560520605236054660556606166064960651

Community

12 Oaks at Northbrook386 Alles StreetAlvords Glenview
Amber RidgeAmmer RidgeAmmer RoadAncient TreeArlingdaleArlington GlenArlington GroveArlington Heights GardensArlington Heights Park ManorArlington on the PondsArlington TrailsArrowheadAspen PlaceAspen PointeAstor PlaceAvalon / SiennaBaldwin Court Condominiums
Hellocondo Logo
HelloCondo Is The #1 Condo Search Platform And Real Estate Recommendation Engine. Search, Find And Buy The Perfect Condo And Get Matched With The Best Agents. Finding A Condo Has Never Been So Easy.

HelloCondo is a division of HelloCasa, LLC

FacebookIconInstagramIconXIconRedditIcon

HelloCondo

Find A RealtorTerms of UsePrivacy PolicyCalifornia Privacy NoticeAccessibility PolicyCCPA Notice on CollectionDMCABrowseBlogsNYS Standard Operating ProcedureNYS Fair Housing Notice

Contact

LocationIcon
300 Galleria Pkwy SE, Suite 1500,
Atlanta, GA 30339
PhoneICon
(855) 625-0319
EmailIConhello@hellocondo.com
Contact Us

For Sale

Condos for saleTownhomes for sale
AgentIcon
LocationIcon

Berkshire Hathaway Starck Real EstatePaul AmbrogioServing Chicago and all of Northern IL13300 IL RT 47Huntley, Illinois 60142

PhoneICon(224) 268-9139
EmailIConpaul@illinoispropertysearch.com
© HelloCondo 2026. All Rights Reserved.
