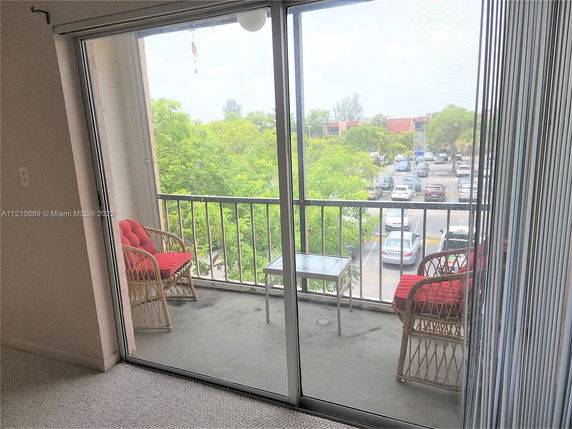
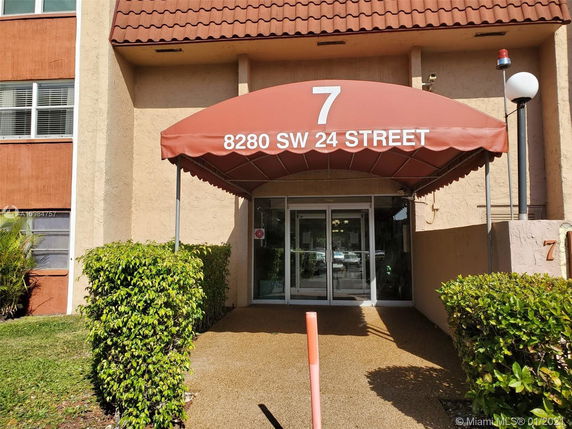
8280 SW 24th St is located in North Lauderdale, near West McNab Road and North University Drive. This three-story low-rise building has a total of 10 condominium units. The construction was completed in 1977, and the building offers views of the garden, lake, water, and pool areas.
The unit sizes range from 800 to 1,300 square feet. Buyers can find one- and two-bedroom options here, suited for different needs. Prices for these units fall between $95,000 and $100,000, with the average closed price around $100,000. The price per square foot stands at $87, making it an accessible option in the area.
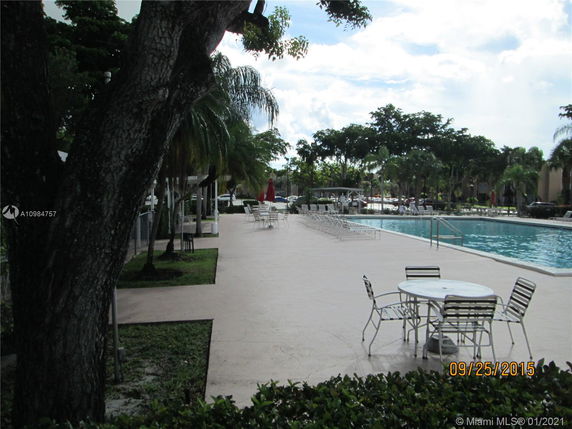
Residents benefit from a range of amenities that include a heated pool, clubhouse, fitness center, tennis courts, and a community room. There are additional features like a library, billiard room, and a vehicle wash area. Parking is abundant for residents and guests, allowing for easy access to the building.
The location offers convenience with nearby grocery stores like Tradecom Intl Inc. Christi Academy serves as the local public school, and Moonshine Smok'n BBQ provides dining options just a short distance away. This area includes easy access to shopping and medical centers along with major roads for quick travel.
On average, units stay on the market for about 70 days, allowing plenty of time for potential buyers to explore their options. Overall, this building in North Lauderdale combines a community atmosphere with plenty of amenities for an enjoyable living experience.
8280 SW 24th St is located in North Lauderdale, near West McNab Road and North University Drive. This three-story low-rise building has a total of 10 condominium units. The construction was completed in 1977, and the building offers views of the garden, lake, water, and pool areas.
The unit sizes range from 800 to 1,300 square feet. Buyers can find one- and two-bedroom options here, suited for different needs. Prices for these units fall between $95,000 and $100,000, with the average closed price around $100,000. The price per square foot stands at $87, making it an accessible option in the area.
Residents benefit from a range of amenities that include a heated pool, clubhouse, fitness center, tennis courts, and a community room. There are additional features like a library, billiard room, and a vehicle wash area. Parking is abundant for residents and guests, allowing for easy access to the building.
The location offers convenience with nearby grocery stores like Tradecom Intl Inc. Christi Academy serves as the local public school, and Moonshine Smok'n BBQ provides dining options just a short distance away. This area includes easy access to shopping and medical centers along with major roads for quick travel.
On average, units stay on the market for about 70 days, allowing plenty of time for potential buyers to explore their options. Overall, this building in North Lauderdale combines a community atmosphere with plenty of amenities for an enjoyable living experience.
Description
8280 SW 24th St is located in North Lauderdale, near West McNab Road and North University Drive. This three-story low-rise building has a total of 10 condominium units. The construction was completed in 1977, and the building offers views of the garden, lake, water, and pool areas.
The unit sizes range from 800 to 1,300 square feet. Buyers can find one- and two-bedroom options here, suited for different needs. Prices for these units fall between $95,000 and $100,000, with the average closed price around $100,000. The price per square foot stands at $87, making it an accessible option in the area.
Residents benefit from a range of amenities that include a heated pool, clubhouse, fitness center, tennis courts, and a community room. There are additional features like a library, billiard room, and a vehicle wash area. Parking is abundant for residents and guests, allowing for easy access to the building.
The location offers convenience with nearby grocery stores like Tradecom Intl Inc. Christi Academy serves as the local public school, and Moonshine Smok'n BBQ provides dining options just a short distance away. This area includes easy access to shopping and medical centers along with major roads for quick travel.
On average, units stay on the market for about 70 days, allowing plenty of time for potential buyers to explore their options. Overall, this building in North Lauderdale combines a community atmosphere with plenty of amenities for an enjoyable living experience.
8280 Sw 24th St Key Stats Last 12 months
Avg. Listed Price$109,667
Avg. Sale Price$102,450
Year over year list price7.04%
Year over year sale price22.91%
Total Listings3 Listed
Total sold2 Sold
Average Days on Market133 days
Average HOA fees per sqft$2 /monthly
Key Stats
Year over year list price7.04%
Year over year sale price22.91%
Total Listings3 Listed
Total sold2 Sold
Average Days on Market133 days
Average HOA fees per sqft$2 /monthly
Glen Gardens Estate Availability & Demand
Unit Availability
High
High availability buildings list units frequently.
Unit Availability helps to understand how often units in a particular building are listed for sale as compared with the neighborhood average. Units are rarely listed in buildings with low availability.
Unit Demand
Medium
Units in high-demand buildings sell quicker.
Unit Demand is a measure of quickly units in a particular building sell as compared with other buildings in the neighborhood. Units in high-demand buildings sell more quickly.
Life at Oakbrook Village comes with a host of amenities designed to enhance your living experience. Take a dip in the heated pool on warm sunny days, or gather with friends and neighbors in the community room for some games in the billiard room. For those who enjoy staying active, the exercise room and tennis court will keep you engaged. If you're feeling social, the clubhouse and barbecue facilities are perfect for hosting outdoor gatherings. Plus, a well-stocked library might just become your favorite quiet retreat! With thoughtful features like a vehicle wash area and laundry facilities, everyday comforts are always at your fingertips.
Amenities Description
Life at Oakbrook Village comes with a host of amenities designed to enhance your living experience. Take a dip in the heated pool on warm sunny days, or gather with friends and neighbors in the community room for some games in the billiard room. For those who enjoy staying active, the exercise room and tennis court will keep you engaged. If you're feeling social, the clubhouse and barbecue facilities are perfect for hosting outdoor gatherings. Plus, a well-stocked library might just become your favorite quiet retreat! With thoughtful features like a vehicle wash area and laundry facilities, everyday comforts are always at your fingertips.
Parking
Locker
Concierge
Elevator(s)
Central AC
Pool
Fitness Center
Visitors Parking
Amenities
Elevator(s)
Barbeque
Barbecue
Hobby Room
Exercise Room
Pool
Community Room
Private Pool
Laundry
Tennis Court(s)
Storage
Balcony
Smoke Detector(s)
Library
Policies
For those considering a pet-friendly home, you’ll be pleased to know there are no restrictions regarding pet ownership, making it a great choice for animal lovers. The relaxed policies at Oakbrook Village allow residents to truly feel at home, encouraging everyone to personalize their space to fit their lifestyle.
Pet Allowed
BBQ Permitted
Sublet Allowed
Short-term Rental Allowed
Compare with Buildings in the Neighbourhood (Last 12 Months)
Compare building's average price/sq. ft. and HOA fees/sq. ft. to buildings nearby
Building Name
Avg price per square foot
AVG HOA FEE per square foot (Monthly)
8280 Sw 24th St
-
$2 /sqft.
5890 Nw 64th Ave
$159/sqft.
$2 /sqft.
8000 Hampton Bl
$129/sqft.
$2 /sqft.
7699 Nw 79th Ave
$222/sqft.
$2 /sqft.
7730 Nw 50th St
$209/sqft.
$3 /sqft.
5190 E Sabal Palm Bl
$133/sqft.
$3 /sqft.
Nearby Schools
Bethlehem Junior Academy
--
Private|Grades KG–1
6855 W Commercial ...|0.36 miles away
North Broward Academy of Excellence Middle School
B
Public|Grades 6–8
8200 SW 17th St|0.42 miles away
North Broward Academy of Excellence
B
Public|Grades KG–5
8200 SW 17th St|0.42 miles away
Pinewood Elementary School
B
Public|Grades KG–5
1600 SW 83rd Ave|0.52 miles away
Bridgeprep Academy Broward County
--
Public|Grades KG–8
7595 NW 61st St|0.67 miles away
Amberwood Academy
--
Private|Grades PK–KG
4939 N University ...|1.17 miles away
Schools
What to know about schools
Description
Bethlehem Junior Academy
--
Private|Grades KG–1
6855 W Commercial ...|Less than 1 Mile Away
North Broward Academy of Excellence Middle School
B
Public|Grades 6–8
8200 SW 17th St|Less than 1 Mile Away
North Broward Academy of Excellence
B
Public|Grades KG–5
8200 SW 17th St|Less than 1 Mile Away
Pinewood Elementary School
B
Public|Grades KG–5
1600 SW 83rd Ave|Less than 1 Mile Away
Bridgeprep Academy Broward County
--
Public|Grades KG–8
7595 NW 61st St|Less than 1 Mile Away
Amberwood Academy
--
Private|Grades PK–KG
4939 N University ...|1.17 Miles Away
Silver Lakes Middle School
D-
Public|Grades 6–8
7600 Tam Oshanter ...|1.25 Miles Away
Moshiach Community Center
--
Private|Grades PK–KG
4538 Inverrary Blv...|1.27 Miles Away
North Lauderdale PK-8 School
C+
Public|Grades PK–5
7500 Kimberly Blvd|1.47 Miles Away
Tamarac Elementary School
B+
Public|Grades PK–5
7601 N University ...|1.50 Miles Away
Somerset Preparatory Academy Charter School at North Lauderdale Campus
C-
Public|Grades KG–8
7101 Kimberly Blvd|1.78 Miles Away
Somerset Preparatory Academy Charter High North Lauderdale Campus
This neighborhood indicates a good mix of people which makes it a good place for families. About 15.64% are children aged 0–14, 17.39% are young adults between 15–29, 19.79% are adults aged 30–44, 22.91% are in the 45–59 range and 24.28% are seniors aged 60 and above.
Commuting options are also varying where 90.65% of residents relying on driving, while others prefer public transit around 1.54%, walking around 0.62%, biking around 0.49%, allowing residents to choose travel modes that best fit their daily routines.
Most homes in the area are with 61.52% of units owner occupied and 38.48% are rented.
The neighborhood offers different household types. About 22.96% are single family homes and 6.28% are multi family units. Around 37.73% are single-person households, while 62.27% are multi person households. This mix works well for families, roommates, and individuals.
Education levels in the neighborhood vary widely where 16.91% of residents have bachelor’s degrees. Around 33.44% have high school or college education. Another 12.08% hold diplomas while 7.75% have completed postgraduate studies. The remaining are 29.83% with other types of qualifications.
Demographics Description
This neighborhood indicates a good mix of people which makes it a good place for families. About 15.64% are children aged 0–14, 17.39% are young adults between 15–29, 19.79% are adults aged 30–44, 22.91% are in the 45–59 range and 24.28% are seniors aged 60 and above.
Commuting options are also varying where 90.65% of residents relying on driving, while others prefer public transit around 1.54%, walking around 0.62%, biking around 0.49%, allowing residents to choose travel modes that best fit their daily routines.
Most homes in the area are with 61.52% of units owner occupied and 38.48% are rented.
The neighborhood offers different household types. About 22.96% are single family homes and 6.28% are multi family units. Around 37.73% are single-person households, while 62.27% are multi person households. This mix works well for families, roommates, and individuals.
Education levels in the neighborhood vary widely where 16.91% of residents have bachelor’s degrees. Around 33.44% have high school or college education. Another 12.08% hold diplomas while 7.75% have completed postgraduate studies. The remaining are 29.83% with other types of qualifications.
Age Demographics
15.64%(0 - 14 years old)
17.39%(15 - 29 years old)
19.79%(30 - 44 years old)
22.91%(45 - 59 years old)
24.28%(60+ years old)
Commute
1.54%
Transit
0.62%
Walk
90.65%
Drive
0.49%
Bike
Housing Ownership
61.52%
Owner Occupied
38.48%
Rental Units
Household Types
22.96%
Single Family
6.28%
Multi Family
37.73%
Single Person
62.27%
Multi Person
Education
Bachelors Degree16.91%
High School College33.44%
Diploma12.08%
Post Graduate7.75%
Others29.83%
Education
Diploma12.08%
Post Graduate7.75%
Others29.83%
Get the HelloCondo Newsletter
Real-estate tips, insights, and market reports in your inbox.
HelloCondo Is The #1 Condo Search Platform And Real Estate Recommendation Engine. Search, Find And Buy The Perfect Condo And Get Matched With The Best Agents. Finding A Condo Has Never Been So Easy.