
HeaderIcon
  1. Agent Logo

Explore by Metro

  • Atlanta
  • Baltimore
  • Boston
  • Bronx
  • Brooklyn
  • Chicago
  • Los Angeles
  • Manhattan
  • Miami
  • Nashville
  • North Port
  • Orlando
  • Philadelphia
  • Phoenix
  • Queens
  • San Diego
  • San Jose
  • Tampa
  • Washington
HeaderIcon

Explore By Metro

  • Atlanta
  • Baltimore
  • Boston
  • Bronx
  • Brooklyn
  • Chicago
  • Los Angeles
  • Manhattan
  • Miami
  • Nashville
  • North Port
  • Orlando
  • Philadelphia
  • Phoenix
  • Queens
  • San Diego
  • San Jose
  • Tampa
  • Washington
leftArrowBack to Search
OverviewAmenities & PoliciesFinancialsNeighborhood
Add to favoritesAdd to favorites (hover)
Save
  1. Home
  2. /North Aurora, IL
  3. /1165 - 1165 Comiskey Avenue
leftArrow
Add to favoritesAdd to favorites (hover)
$335,000est. $1,694 MortgageInfo icon
Date Listed : Sep 21, 2026 Days on HelloCondo: Less than 1

1165- 1165 Comiskey Avenue, North Aurora, IL 60542

BEDS

beds

2

BATHS

baths

3

PARKING

parking

2

SQFT

sqft
1895

Description

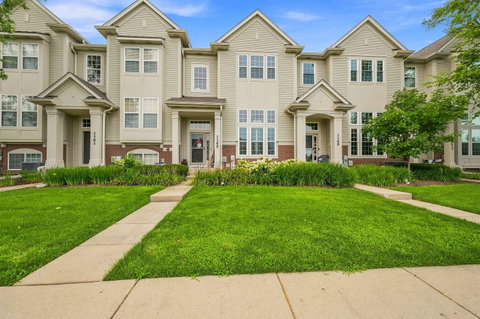
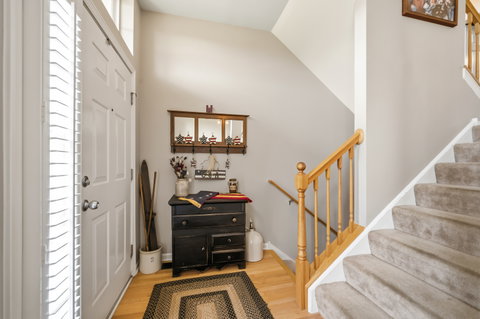
A rare opportunity in Randall Highlands~Beautifully maintained townhome with a bright, modern layout across three finished levels~Two story living room with cozy fireplace~Huge kitchen with custom Maple cabinets, center island, Hardwood floors and stainless appliances~Separate eating area with a custom planning desk, pantry closet and sliding glass door to deck~Versatile bonus room could be formal dining room or cozy Den~Upstairs you will find 2 separate primary suites, each with walk-in closets and luxurious baths~2nd floor laundry room with built in cabinetry and sink~The finished lower level provides flexible space for a family room, home office, fitness area, or playroom. Additional highlights include 2 car attached garage, abundance of storage and charming balcony~Take advantage of the very low HOA fees~Close to Randall/Orchard shopping, great restaurants and I88 tollway~It's a Beauty!
listing image
listing image 2
listing image 3
1165 -
$335,000
est. $1,693.94 MortgageInfo icon
Date Listed : Sep 21, 2026
Days on HelloCondo: Less than 1

1165 -

1165 Comiskey Avenue #1165, North Aurora, IL 60542

BEDS

2

BATHS

3

PARKING

2

SQFT

1,895

Description

A rare opportunity in Randall Highlands~Beautifully maintained townhome with a bright, modern layout across three finished levels~Two story living room with cozy fireplace~Huge kitchen with custom Maple cabinets, center island, Hardwood floors and stainless appliances~Separate eating area with a custom planning desk, pantry closet and sliding glass door to deck~Versatile bonus room could be formal dining room or cozy Den~Upstairs you will find 2 separate primary suites, each with walk-in closets and luxurious baths~2nd floor laundry room with built in cabinetry and sink~The finished lower level provides flexible space for a family room, home office, fitness area, or playroom. Additional highlights include 2 car attached garage, abundance of storage and charming balcony~Take advantage of the very low HOA fees~Close to Randall/Orchard shopping, great restaurants and I88 tollway~It's a Beauty!

Glen Gardens Estate Market Stats Last 12 months

LOCKER
Contact Us for Info

POSSESSION
Closing
HOA FEESinfo
$212 /Monthly

OUTDOOR SPACE
Balcony
TAXES
$5,169.8 (2025)

BUILDING AGE
19 Years
BASEMENT FEATURE
Finished, Pa

PRICE PER SQFTinfo
$177

Market Stats

HOA FEESinfo
$212 /Monthly

OUTDOOR SPACE
Balcony
TAXES
$5,169.8 (2025)

BUILDING AGE
19 Years
BASEMENT FEATURE
Finished, Pa

PRICE PER SQFTinfo
$177

Amenities

Parking
Parking
Check Icon
Locker
Locker
Concierge
Concierge
-
Elevator(s)
Elevator(s)
-
Central AC
Central AC
Check Icon
Pool
Pool
-
Fitness Center
Fitness Center
-
Visitors Parking
Visitors Parking
-

Amenities

Unit
ParkingParking
Parking GarageParking Garage
Building

Policies

Pet Allowed
Check
Pet Allowed Info icon
Check Icon
BBQ Permitted
BBQ Permitted
Sublet Allowed
Sublet Allowed
Short-term Rental Allowed

Unit Price History

DateMLSStatusPrice
Unit Price History for this Listing is not available

Unit Price History

Unit Price History for this Listing is not available

Monthly Payment Calculator

$2,393 / Monthly

All calculations are estimates and provided by HelloCondo.com
for informational purposes only. Actual amounts may vary.

DropDown
$2,393
Est.
Listing Price
Down Payment
Interest Rate
Terms
Listing Price
Down Payment
Interest Rate
Terms

Monthly Payment Calculator

$2,393
Est.
Listing Price
Down Payment
Interest Rate
Terms
Listing Price
Down Payment
Interest Rate
Terms
$2,393 / Monthly

All calculations are estimates and provided by HelloCondo.com for informational purposes only. Actual amounts may vary.

view source
DropDown

Monthly Payment Calculator

Mortgage calculator

Monthly Mortgage: $1,694
DropDown

The Neighborhood: North Aurora, IL

Get the HelloCondo Newsletter
Real-estate tips, insights, and market reports in your inbox.
Newsletter
  1. Home
  2. /North Aurora, IL
  3. /1165 - 1165 Comiskey Avenue
Nearby Cities
Morton Grove

Neighborhoods

AndersonvilleArcher HeightsAshburn
Avalon ParkAvondaleBrighton ParkBucktownBurnsideGarage ParkGarnseyIrving ParkJefferson ParkLight of the CommunityLittle VillageMidland Avenue WestNorth CenterNorwood ParkRidgewoodSouth ChicagoTwin Oaks

ZIP Codes

600076001560020
6002960033601116012960134601416014260164602016030160517605586058560608606326067460701

Community

Abington Trace CondosAbington Woods CondosAcorn Woods Condominiums
Alden of WaterfordAshton Pointe CondosAutumn Lakes CondosAverill's ArborBelles TerresBellevue PlaceBlackberry CreekBlackberry HillBoulder HillBreton CourtBriar Court VillasBrivekBrownstoneCampbell Court TownhousesCarriage Homes of Indian TrailChatham GroveChesapeake Commons Townhomes
Hellocondo Logo
HelloCondo Is The #1 Condo Search Platform And Real Estate Recommendation Engine. Search, Find And Buy The Perfect Condo And Get Matched With The Best Agents. Finding A Condo Has Never Been So Easy.

HelloCondo is a division of HelloCasa, LLC

FacebookIconInstagramIconXIconRedditIcon

HelloCondo

Find A RealtorTerms of UsePrivacy PolicyCalifornia Privacy NoticeAccessibility PolicyCCPA Notice on CollectionDMCABrowseBlogsNYS Standard Operating ProcedureNYS Fair Housing Notice

Contact

LocationIcon
300 Galleria Pkwy SE, Suite 1500,
Atlanta, GA 30339
PhoneICon
(855) 625-0319
EmailIConhello@hellocondo.com
Contact Us

For Sale

Condos for saleTownhomes for sale
AgentIcon
LocationIcon

Berkshire Hathaway Starck Real EstatePaul AmbrogioServing Chicago and all of Northern IL13300 IL RT 47Huntley, Illinois 60142

PhoneICon(224) 268-9139
EmailIConpaul@illinoispropertysearch.com
© HelloCondo 2026. All Rights Reserved.
