47 Edgelawn Ave sits in North Andover, close to Massachusetts Avenue (MA-28) and East Haverhill Street. This building enjoys a quiet community atmosphere within the Heritage Green complex. The nearby Merrimack River provides scenic views and fresh air. Access to main roads is easy, but the location feels peaceful.
Constructed in 1967, the low-rise building has just 1 story with 7 condominium units. Each unit offers a spacious open concept layout, maximizing usable space. The size of the units ranges from 675 to 850 square feet, making it suitable for various living needs. The building allows both 1 and 2 bedrooms.
Unit prices range from $300,000 to $310,000. The pricing reflects the building's pet-friendly policy and various amenities available to residents. With attractive features at a reasonable cost, this location combines comfort with affordability.
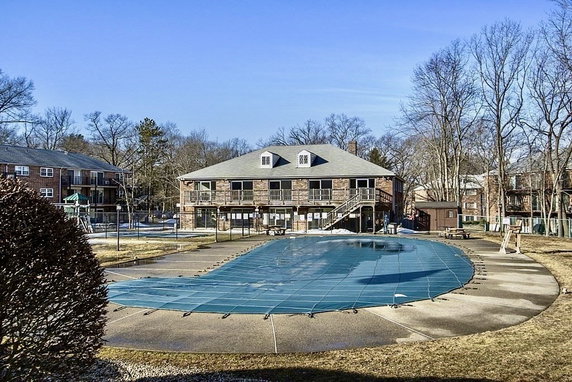
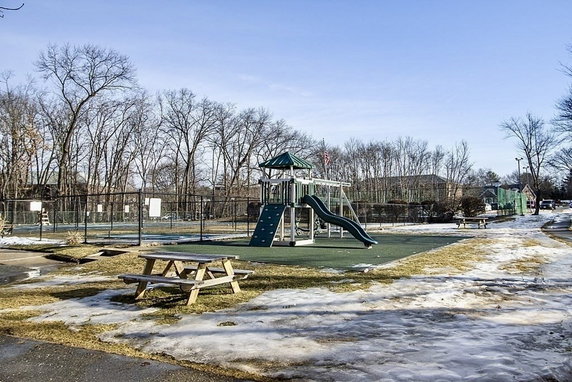
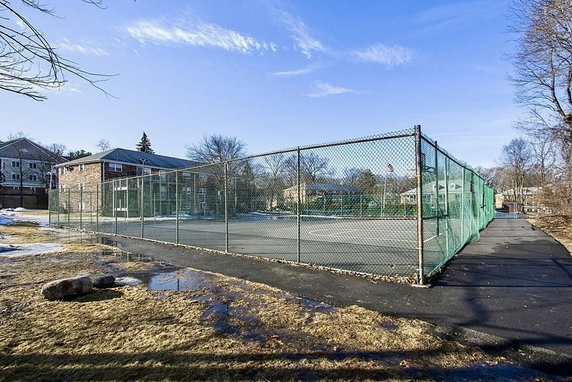
Amenities span a wide range, including a pool, fitness center, and clubhouse. There are also many outdoor options like a playground, bike path, and tennis courts. Access to highways and public transportation facilitates easy commuting.
Nearby points of interest enhance daily life. Restaurants like 99 Restaurants provide dining options, while North Andover Public School supports education needs. Parks and conservation areas offer recreational opportunities, making this a well-rounded place to live. The building maintains a balance between modern conveniences and a relaxing environment.
47 Edgelawn Ave sits in North Andover, close to Massachusetts Avenue (MA-28) and East Haverhill Street. This building enjoys a quiet community atmosphere within the Heritage Green complex. The nearby Merrimack River provides scenic views and fresh air. Access to main roads is easy, but the location feels peaceful.
Constructed in 1967, the low-rise building has just 1 story with 7 condominium units. Each unit offers a spacious open concept layout, maximizing usable space. The size of the units ranges from 675 to 850 square feet, making it suitable for various living needs. The building allows both 1 and 2 bedrooms.
Unit prices range from $300,000 to $310,000. The pricing reflects the building's pet-friendly policy and various amenities available to residents. With attractive features at a reasonable cost, this location combines comfort with affordability.
Amenities span a wide range, including a pool, fitness center, and clubhouse. There are also many outdoor options like a playground, bike path, and tennis courts. Access to highways and public transportation facilitates easy commuting.
Nearby points of interest enhance daily life. Restaurants like 99 Restaurants provide dining options, while North Andover Public School supports education needs. Parks and conservation areas offer recreational opportunities, making this a well-rounded place to live. The building maintains a balance between modern conveniences and a relaxing environment.
Description
47 Edgelawn Ave sits in North Andover, close to Massachusetts Avenue (MA-28) and East Haverhill Street. This building enjoys a quiet community atmosphere within the Heritage Green complex. The nearby Merrimack River provides scenic views and fresh air. Access to main roads is easy, but the location feels peaceful.
Constructed in 1967, the low-rise building has just 1 story with 7 condominium units. Each unit offers a spacious open concept layout, maximizing usable space. The size of the units ranges from 675 to 850 square feet, making it suitable for various living needs. The building allows both 1 and 2 bedrooms.
Unit prices range from $300,000 to $310,000. The pricing reflects the building's pet-friendly policy and various amenities available to residents. With attractive features at a reasonable cost, this location combines comfort with affordability.
Amenities span a wide range, including a pool, fitness center, and clubhouse. There are also many outdoor options like a playground, bike path, and tennis courts. Access to highways and public transportation facilitates easy commuting.
Nearby points of interest enhance daily life. Restaurants like 99 Restaurants provide dining options, while North Andover Public School supports education needs. Parks and conservation areas offer recreational opportunities, making this a well-rounded place to live. The building maintains a balance between modern conveniences and a relaxing environment.
47 Edgelawn Ave Key Stats Last 12 months
Avg. Listed Price$299,500($353/Sqft.)
Avg. Sale Price-
Year over year list price0.00%
Year over year sale price0.00%
Total Listings1 Listed
Total sold0 Sold
Average Days on Market0 days
Average HOA fees per sqft-
Key Stats
Year over year list price0.00%
Year over year sale price0.00%
Total Listings1 Listed
Total sold0 Sold
Average Days on Market0 days
Average HOA fees per sqft-
Glen Gardens Estate Availability & Demand
Unit Availability
Medium
High availability buildings list units frequently.
Unit Availability helps to understand how often units in a particular building are listed for sale as compared with the neighborhood average. Units are rarely listed in buildings with low availability.
Unit Demand
High
Units in high-demand buildings sell quicker.
Unit Demand is a measure of quickly units in a particular building sell as compared with other buildings in the neighborhood. Units in high-demand buildings sell more quickly.
This condo building offers a fantastic range of amenities. Imagine starting your day with a refreshing swim in the pool or an energizing workout in the fitness center. You can relax and unwind in the clubroom after a busy day or join friends for some fun on the tennis courts. If you love the outdoors, there is a bike path and a nearby park for walks or rides. Families with kids will appreciate the playground, while golf enthusiasts can practice their swings nearby. The building also features convenient laundry facilities, hot water, and recreation areas. You will love having easy highway access and public transportation close by. Plus, there is a house of worship and a conservation area nearby for those seeking tranquility and community.
Amenities Description
This condo building offers a fantastic range of amenities. Imagine starting your day with a refreshing swim in the pool or an energizing workout in the fitness center. You can relax and unwind in the clubroom after a busy day or join friends for some fun on the tennis courts. If you love the outdoors, there is a bike path and a nearby park for walks or rides. Families with kids will appreciate the playground, while golf enthusiasts can practice their swings nearby. The building also features convenient laundry facilities, hot water, and recreation areas. You will love having easy highway access and public transportation close by. Plus, there is a house of worship and a conservation area nearby for those seeking tranquility and community.
Parking
Locker
Concierge
Elevator(s)
Central AC
Pool
Fitness Center
-
Visitors Parking
Amenities
Pool
Laundry
Tennis Court(s)
Clubhouse
Storage
Balcony
Policies
This condo emphasizes a balanced living environment. You will find a welcoming atmosphere that encourages a sense of community. There are some important policies in place to keep things in order. A security deposit is required when you decide to make your new home here. If you have pets, you will be pleased to know they are allowed. Just keep in mind that there may be size limits for cats and dogs. Overall, these policies make living here comfortable and enjoyable for everyone.
Amenities Description
This condo emphasizes a balanced living environment. You will find a welcoming atmosphere that encourages a sense of community. There are some important policies in place to keep things in order. A security deposit is required when you decide to make your new home here. If you have pets, you will be pleased to know they are allowed. Just keep in mind that there may be size limits for cats and dogs. Overall, these policies make living here comfortable and enjoyable for everyone.
Pet Allowed
BBQ Permitted
Sublet Allowed
Short-term Rental Allowed
Compare with Buildings in the Neighbourhood (Last 12 Months)
Compare building's average price/sq. ft. and HOA fees/sq. ft. to buildings nearby
Building Name
Avg price per square foot
AVG HOA FEE per square foot (Monthly)
47 Edgelawn Ave
-
-
75 Edgelawn Ave
$293/sqft.
$3 /sqft.
14 Edgelawn
$412/sqft.
$2 /sqft.
60 Edgelawn Ave
$424/sqft.
$2 /sqft.
Heritage Green Condominiums
$424/sqft.
$2 /sqft.
25 Edgelawn
$382/sqft.
$2 /sqft.
Nearby Schools
Atkinson
C-
Public|Grades 1–5
111 Phillips Brook...|0.29 miles away
Anne Bradstreet Early Childhood Center
--
Public|Grades PK–KG
115 Phillips Brook...|0.36 miles away
North Andover Middle School
B
Public|Grades 6–8
495 Main St|0.53 miles away
Kittredge
B
Public|Grades 1–5
601 Main St|0.53 miles away
Franklin
B+
Public|Grades 1–5
2 Cypress Ter|0.74 miles away
Thomson
B-
Public|Grades 1–5
266 Waverley Rd|0.86 miles away
Schools
What to know about schools
Description
Atkinson
C-
Public|Grades 1–5
111 Phillips Brook...|Less than 1 Mile Away
Anne Bradstreet Early Childhood Center
--
Public|Grades PK–KG
115 Phillips Brook...|Less than 1 Mile Away
North Andover Middle School
B
Public|Grades 6–8
495 Main St|Less than 1 Mile Away
Kittredge
B
Public|Grades 1–5
601 Main St|Less than 1 Mile Away
Franklin
B+
Public|Grades 1–5
2 Cypress Ter|Less than 1 Mile Away
Thomson
B-
Public|Grades 1–5
266 Waverley Rd|Less than 1 Mile Away
Lawrence High School
D
Public|Grades 9–12
70-71 N Parish Rd|1.03 Miles Away
North Andover High School
C
Public|Grades 9–12
430 Osgood St|1.15 Miles Away
South Lawrence East Elementary School
D
Public|Grades 1–5
165 Crawford St|1.23 Miles Away
Spark Academy
C
Public|Grades 6–8
165 Crawford St|1.23 Miles Away
Breen School
--
Public|Grades PK–KG
114 Osgood St|1.31 Miles Away
Community Day Charter Public School - R. Kingman Webster
A
Public|Grades PK–8
50 Pleasant St|1.55 Miles Away
Shawsheen School
--
Public|Grades PK–PK
18 Magnolia Ave|1.61 Miles Away
Annie L Sargent School
A
Public|Grades 1–5
300 Abbott St|1.76 Miles Away
Lawrence Catholic Academy
--
Private|Grades PK–8
101 Parker St|1.87 Miles Away
Transit
160 Winthrop Avenue
1.02 miles away|20 min walk
200 Sutton Street
1.49 miles away|29 min walk
206 N Main Street
1.81 miles away|35 min walk
287 N Main Street
1.59 miles away|31 min walk
330 Merrimack Street
1.58 miles away|31 min walk
727 Waverly Road
0.54 miles away|11 min walk
Transit
What to know about transit
Description
160 Winthrop Avenue
1.02 miles away|20 min walk
200 Sutton Street
1.49 miles away|29 min walk
206 N Main Street
1.81 miles away|35 min walk
287 N Main Street
1.59 miles away|31 min walk
330 Merrimack Street
1.58 miles away|31 min walk
727 Waverly Road
0.54 miles away|11 min walk
90 Sutton Street
1.41 miles away|27 min walk
Allston Street & Dale Street
1.95 miles away|38 min walk
Allston Street & Legacy
1.99 miles away|39 min walk
Allston street & Woodland Street
1.92 miles away|37 min walk
Andover & Johnson
0.67 miles away|13 min walk
Andover St & Broadway
1.91 miles away|37 min walk
Andover Street & Winthrop Street
1.69 miles away|33 min walk
Boxford and South Union Street
1.5 miles away|29 min walk
Broadway & Bowdoin Street
1.85 miles away|36 min walk
Broadway & Gilbert Street
1.45 miles away|28 min walk
Chadwick Park
1.71 miles away|33 min walk
Chickering Road & Bay State Road
0.37 miles away|8 min walk
Chickering Road & Beacon Hill Blvd
0.38 miles away|8 min walk
Chickering Road & Farrwood Street
0.21 miles away|5 min walk
Chickering Road & Main St
0.59 miles away|12 min walk
Chickering Road & Peters Street
0.63 miles away|13 min walk
Chickering Road & Village Green Drive
0.45 miles away|9 min walk
Doctors Park
0.84 miles away|17 min walk
DTA Office
1.69 miles away|33 min walk
Durso Avenue & Cutler Street
1.21 miles away|24 min walk
Durso Ave & Winthrop Ave
1.19 miles away|23 min walk
Exeter and South Union Street
1.5 miles away|29 min walk
Frye Circle
1.76 miles away|34 min walk
Grafton & Winthrop Avenue
1.35 miles away|26 min walk
Harding & North Main Street
1.84 miles away|36 min walk
Haverhill Street - Doctors Offices
0.96 miles away|19 min walk
Haverhill Street & Sterling Lane
1.05 miles away|21 min walk
Haverhill Street & Sterling Street
1.07 miles away|21 min walk
Haverhill Street & York Street
1.42 miles away|28 min walk
Heritage Green Condominiums
0.21 miles away|5 min walk
Heritage Place
1.4 miles away|27 min walk
High Street - Doctors Park
0.85 miles away|17 min walk
Historic Society
0.62 miles away|12 min walk
Howard Street & Allston Street
1.94 miles away|38 min walk
Lawrence
1.71 miles away|33 min walk
Lawrence - Busway
1.73 miles away|34 min walk
Loring Street & Greenfield Street
1.45 miles away|28 min walk
Main Street & 1Street Street
1.21 miles away|24 min walk
Main Street & Chickering Road - North Andover Middle School
This neighborhood indicates a good mix of people which makes it a good place for families. About 17.6% are children aged 0–14, 24.78% are young adults between 15–29, 19.5% are adults aged 30–44, 17.75% are in the 45–59 range and 20.37% are seniors aged 60 and above.
Commuting options are also varying where 77.28% of residents relying on driving, while others prefer public transit around 3.1%, walking around 2.93%, biking around 0%, allowing residents to choose travel modes that best fit their daily routines.
Most homes in the area are with 58.79% of units owner occupied and 41.21% are rented.
The neighborhood offers different household types. About 33.03% are single family homes and 7.93% are multi family units. Around 26.99% are single-person households, while 73.01% are multi person households. This mix works well for families, roommates, and individuals.
Education levels in the neighborhood vary widely where 27.23% of residents have bachelor’s degrees. Around 20.5% have high school or college education. Another 13.09% hold diplomas while 19.31% have completed postgraduate studies. The remaining are 19.87% with other types of qualifications.
Demographics Description
This neighborhood indicates a good mix of people which makes it a good place for families. About 17.6% are children aged 0–14, 24.78% are young adults between 15–29, 19.5% are adults aged 30–44, 17.75% are in the 45–59 range and 20.37% are seniors aged 60 and above.
Commuting options are also varying where 77.28% of residents relying on driving, while others prefer public transit around 3.1%, walking around 2.93%, biking around 0%, allowing residents to choose travel modes that best fit their daily routines.
Most homes in the area are with 58.79% of units owner occupied and 41.21% are rented.
The neighborhood offers different household types. About 33.03% are single family homes and 7.93% are multi family units. Around 26.99% are single-person households, while 73.01% are multi person households. This mix works well for families, roommates, and individuals.
Education levels in the neighborhood vary widely where 27.23% of residents have bachelor’s degrees. Around 20.5% have high school or college education. Another 13.09% hold diplomas while 19.31% have completed postgraduate studies. The remaining are 19.87% with other types of qualifications.
Age Demographics
17.6%(0 - 14 years old)
24.78%(15 - 29 years old)
19.5%(30 - 44 years old)
17.75%(45 - 59 years old)
20.37%(60+ years old)
Commute
3.1%
Transit
2.93%
Walk
77.28%
Drive
0%
Bike
Housing Ownership
58.79%
Owner Occupied
41.21%
Rental Units
Household Types
33.03%
Single Family
7.93%
Multi Family
26.99%
Single Person
73.01%
Multi Person
Education
Bachelors Degree27.23%
High School College20.5%
Diploma13.09%
Post Graduate19.31%
Others19.87%
Education
Diploma13.09%
Post Graduate19.31%
Others19.87%
Get the HelloCondo Newsletter
Real-estate tips, insights, and market reports in your inbox.
HelloCondo Is The #1 Condo Search Platform And Real Estate Recommendation Engine. Search, Find And Buy The Perfect Condo And Get Matched With The Best Agents. Finding A Condo Has Never Been So Easy.