HeaderIcon
  1. Agent Logo

Explore by Metro

  • Atlanta
  • Baltimore
  • Boston
  • Bronx
  • Brooklyn
  • Chicago
  • Los Angeles
  • Manhattan
  • Miami
  • Nashville
  • North Port
  • Orlando
  • Philadelphia
  • Phoenix
  • Queens
  • San Diego
  • San Jose
  • Tampa
  • Washington
HeaderIcon

Explore by Metro

  • Atlanta
  • Baltimore
  • Boston
  • Bronx
  • Brooklyn
  • Chicago
  • Los Angeles
  • Manhattan
  • Miami
  • Nashville
  • North Port
  • Orlando
  • Philadelphia
  • Phoenix
  • Queens
  • San Diego
  • San Jose
  • Tampa
  • Washington
leftArrowBack to Search
  1. Home
  2. /
  3. Norridge, IL
  4. /
  5. 4940 N Leonard Dr
Add to favoritesAdd to favorites (hover)
Save
leftArrow
Add to favoritesAdd to favorites (hover)

4940 N Leonard Dr

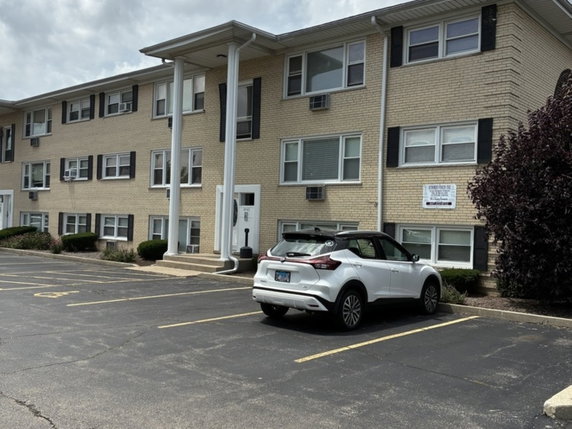
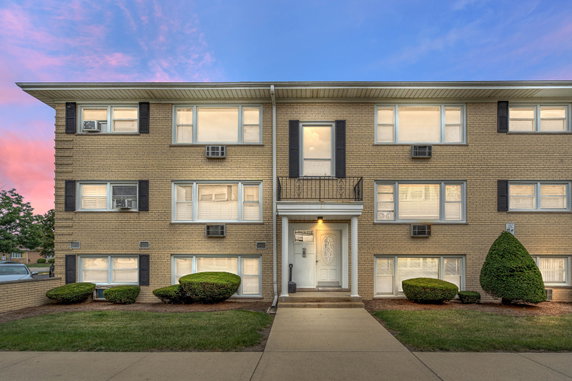
4940 N Leonard Dr, Norridge, IL, 60706
Alexandra Condominiums

YEAR BUILT

# STORIES

3

# TOTAL UNITS

6

UNIT SIZE RANGE

800-950 sqft

Building ImageMLS ID #12454703
Building Image
Building ImageView Listing

4940 N Leonard Dr

4940 N Leonard Dr, Norridge, IL, 60706


Alexandra Condominiums

YEAR BUILT

# STORIES

3

# TOTAL UNITS

6

UNIT SIZE RANGE

800-950 sqft

4940 N Leonard Dr Key Stats Last 12 months

Avg. Listed Price$194,900

Avg. Sale Price$189,000
Year over year list price0.00%

Year over year sale priceUp Arrow 7.08%
Total Listings1 Listed

Total sold1 Sold
Average Days on Market32 days

Average HOA fees per sqft-
Next

Key Stats

Year over year list price0.00%

Year over year sale priceUp Arrow7.08%
Total Listings1 Listed

Total sold1 Sold
Average Days on Market32 days

Average HOA fees per sqft-

Glen Gardens Estate Availability & Demand

Unit Availability

-
High availability buildings list units frequently.

Unit Availability helps to understand how often units in a particular building are listed for sale as compared with the neighborhood average. Units are rarely listed in buildings with low availability.

Unit Demand

-
Units in high-demand buildings sell quicker.

Unit Demand is a measure of quickly units in a particular building sell as compared with other buildings in the neighborhood. Units in high-demand buildings sell more quickly.

For Sale 0 For Sale

4940 N Leonard Dr Sold Listings

UnitSize (sqft)BedsBathsDays On MarketDateStatusPrice
Unit 2B2B-11322025-09-26
MLS#: 12454703
Closed$189,000
Unit 2A2A90011412024-06-17
MLS#: 12049589
Closed$176,500
Unit 2B2B-11562014-04-07
MLS#: 08533476
Closed$78,000
Unit 1B1B-11552013-12-12
MLS#: 08470614
Closed$62,500
Unit 1B
1B

1 Beds

1 Baths

0 sqft


DateStatusPrice
2013-12-12Closed$62,500
MLS#: 08470614
Days On Market55
Unit 2A
2A

1 Beds

1 Baths

900 sqft


DateStatusPrice
2024-06-17Closed$176,500
MLS#: 12049589
Days On Market41
Unit 2B
2B

1 Beds

1 Baths

0 sqft


DateStatusPrice
2025-09-26Closed$189,000
MLS#: 12454703
Days On Market32
Unit 2B
2B

1 Beds

1 Baths

0 sqft


DateStatusPrice
2014-04-07Closed$78,000
MLS#: 08533476
Days On Market56
View Complete Unit Listing HistorySource By: MRED

Amenities

Parking
Parking
Locker
Locker
Concierge
Concierge
Elevator(s)
Elevator(s)
Central AC
Central AC
Pool
Pool
Fitness Center
Fitness Center
-
Visitors Parking
Visitors Parking
Next

Amenities

Coin Laundry

Coin Laundry

Storage

Storage

Policies

Pet Allowed
Check
Pet Allowed
BBQ Permitted
BBQ Permitted
Sublet Allowed
Sublet Allowed
Short-term Rental Allowed

Compare with Buildings in the Neighbourhood (Last 12 Months)

Compare building's average price/sq. ft. and HOA fees/sq. ft. to buildings nearby

Building NameAvg price per square footAVG HOA FEE per square foot (Monthly)
4940 N Leonard Dr--
Alexandra Condominiums$239/sqft.$4 /sqft.
5101 N East River Rd$217/sqft.$3 /sqft.
5101 N East River Road$217/sqft.$3 /sqft.
8701 W Foster Avenue$225/sqft.$3 /sqft.
8701 W Foster Ave$225/sqft.$3 /sqft.

Nearby Schools

Dirksen Elementary School

B+
Public|Grades PK–8
8601 W Foster Ave|0.34 miles away

Pennoyer Elementary School

B+
Public|Grades PK–8
5200 N Cumberland ...|0.52 miles away

Brickton Montessori School

--
Private|Grades PK–8
8622 W Catalpa Ave|0.68 miles away

J Leigh Elementary School

B
Public|Grades PK–4
8151 W Lawrence Av...|0.79 miles away

St Eugene Elementary School

--
Private|Grades PK–8
7930 W Foster Ave|1.06 miles away

Washington Elementary School

C+
Public|Grades 4–5
4835 Michigan Ave|1.17 miles away
Next

Schools

arrow rightWhat to know about schoolsarrow right
Next

Description

Dirksen Elementary School

B+
Public|Grades PK–8
8601 W Foster Ave|Less than 1 Mile Away

Pennoyer Elementary School

B+
Public|Grades PK–8
5200 N Cumberland ...|Less than 1 Mile Away

Brickton Montessori School

--
Private|Grades PK–8
8622 W Catalpa Ave|Less than 1 Mile Away

J Leigh Elementary School

B
Public|Grades PK–4
8151 W Lawrence Av...|Less than 1 Mile Away

St Eugene Elementary School

--
Private|Grades PK–8
7930 W Foster Ave|1.06 Miles Away

Washington Elementary School

C+
Public|Grades 4–5
4835 Michigan Ave|1.17 Miles Away

St Sava Academy

--
Private|Grades PK–7
5701 N Redwood Dr|1.31 Miles Away

St Paul Early Childhood Center

--
Private|Grades PK–1
5650 N Canfield Av...|1.42 Miles Away

Ridgewood Community High School

A+
Public|Grades 9–12
7500 W Montrose Av...|1.69 Miles Away

Mary Seat of Wisdom School

--
Private|Grades PK–8
1352 S Cumberland ...|1.70 Miles Away

Canty Elementary School

B
Public|Grades PK–8
3740 N Panama Ave|1.72 Miles Away

J Giles Elementary School

A
Public|Grades 5–8
4251 N Oriole Ave|1.73 Miles Away

Lincoln Middle School

C+
Public|Grades 6–8
9750 Soreng Ave|1.74 Miles Away

Oriole Park Elementary School

A
Public|Grades PK–8
5424 N Oketo Ave|1.82 Miles Away

Rosemont Elementary School

A
Public|Grades PK–8
6101 Ruby St|1.87 Miles Away

Ralph J Frost Academy

--
Public|Grades 9–12
1177 S Dee Rd|1.91 Miles Away

St Francis Borgia School

--
Private|Grades PK–8
3535 N Panama Ave|1.95 Miles Away

Transit

25th Ave & Belle Plaine Ave

1.74 miles away|34 min walk

25th Ave & Irving Park Rd

1.66 miles away|32 min walk

25th Ave & Ivanhoe Ave

1.85 miles away|36 min walk

25th Ave/Rose St & Ivanhoe Ave

1.86 miles away|36 min walk

25th Ave/Rose St & Waveland Ave

1.93 miles away|38 min walk

25th Ave & Soreng Ave

1.82 miles away|35 min walk
Next

Transit

arrow rightWhat to know about transitarrow right
Next

Description

25th Ave & Belle Plaine Ave

1.74 miles away|34 min walk

25th Ave & Irving Park Rd

1.66 miles away|32 min walk

25th Ave & Ivanhoe Ave

1.85 miles away|36 min walk

25th Ave/Rose St & Ivanhoe Ave

1.86 miles away|36 min walk

25th Ave/Rose St & Waveland Ave

1.93 miles away|38 min walk

25th Ave & Soreng Ave

1.82 miles away|35 min walk

25th Ave & Waveland Ave

1.94 miles away|38 min walk

6025 N River Rd

1.47 miles away|29 min walk

6241 N River Rd

1.79 miles away|35 min walk

6250 N River Rd

1.82 miles away|35 min walk

9501 Technology

1.04 miles away|20 min walk

Acacia Park Cemetery

1.65 miles away|32 min walk

Addison & Cumberland Terminal

1.82 miles away|35 min walk

Addison & Forest Preserve Avenue

2 miles away|39 min walk

Addison & Page

1.94 miles away|38 min walk

Addison & Panama

1.92 miles away|37 min walk

Addison & Paris

1.88 miles away|37 min walk

Addison & Pittsburgh

1.84 miles away|36 min walk

Addison & Pontiac

1.8 miles away|35 min walk

Ainslie at Clifton

0.4 miles away|8 min walk

Ainslie at Delphia

0.24 miles away|5 min walk

AMC

1.32 miles away|26 min walk

Argyle at Ozanam

1.22 miles away|24 min walk

Balmoral & Fashions Outlet Way

1.13 miles away|22 min walk

Balmoral & Park Pl

1.14 miles away|22 min walk

Balmoral/Pearl

1.47 miles away|29 min walk

BellePlaine at Olcott

1.93 miles away|38 min walk

Berteau at Oleander

1.8 miles away|35 min walk

Bryn Mawr & Chester

0.85 miles away|17 min walk

Bryn Mawr & Gregory

0.85 miles away|17 min walk

Butera parking lot/Cumberland at Montrose

0.88 miles away|17 min walk

Canfield Ave & Ardmore Ave

1.61 miles away|31 min walk

Canfield Ave & Brickton Pl

1.78 miles away|35 min walk

Canfield Ave & Glenlake Ave

1.84 miles away|36 min walk

Canfield Ave & Granville Ave/Ozanam Ave

1.95 miles away|38 min walk

Canfield Ave & Higgins Rd

1.55 miles away|30 min walk

Canfield Ave & Ozanam Ave/Granville Ave

1.94 miles away|38 min walk

Canfield Ave & Rosedale Ave

1.7 miles away|33 min walk

Canfield Ave & Thorndale Ave

1.65 miles away|32 min walk

Canfield Ave & Victoria St

1.57 miles away|31 min walk

Canfield Ave & Yost Ave

2 miles away|39 min walk

Cascade condos/Foster at Delphia

0.41 miles away|8 min walk

Charmaine at Canfield

0.98 miles away|19 min walk

Chester at Argyle

0.38 miles away|8 min walk

Cumberland

1.08 miles away|21 min walk

Cumberland/Addison

1.78 miles away|35 min walk

Cumberland/Agatite/Maple

0.75 miles away|15 min walk

Cumberland & Ainslie

0.47 miles away|9 min walk

Cumberland/Ainslie

0.47 miles away|9 min walk

Cumberland & Argyle

0.47 miles away|9 min walk

The Neighbourhood: 4940 N Leonard Dr

Similar Buildings Nearby

Add to favoritesAdd to favorites (hover)
Grace Park Condominiums
9355 Irving Park Road, Schiller Park, IL
Click to see listings
Add to favoritesAdd to favorites (hover)
9355 Irving Park Rd
9355 Irving Park Rd, Schiller Park, IL
Click to see listings
Add to favoritesAdd to favorites (hover)
9864 Leland Ave
9864 Leland Ave, Schiller Park, IL
Click to see listings
Add to favoritesAdd to favorites (hover)
9864 Leland Avenue
9864 Leland Avenue, Schiller Park, IL
Click to see listings
Add to favoritesAdd to favorites (hover)
Grace Park Condominiums
9355 Irving Park Road, Schiller Park, IL
Click to see listings
Add to favoritesAdd to favorites (hover)
9355 Irving Park Rd
9355 Irving Park Rd, Schiller Park, IL
Click to see listings
Add to favoritesAdd to favorites (hover)
9864 Leland Ave
9864 Leland Ave, Schiller Park, IL
Click to see listings

4940 N Leonard Dr Demographics

This neighborhood indicates a good mix of people which makes it a good place for families. About 14.82% are children aged 0–14, 13.76% are young adults between 15–29, 30.51% are adults aged 30–44, 20.71% are in the 45–59 range and 20.19% are seniors aged 60 and above. Commuting options are also varying where 80.36% of residents relying on driving, while others prefer public transit around 10.62%, walking around 0.56%, biking around 0%, allowing residents to choose travel modes that best fit their daily routines. Most homes in the area are with 54.93% of units are rented and 45.07% are owner occupied. The neighborhood offers different household types. About 24.21% are single family homes and 2.36% are multi family units. Around 36.22% are single-person households, while 63.78% are multi person households. This mix works well for families, roommates, and individuals. Education levels in the neighborhood vary widely where 24.02% of residents have bachelor’s degrees. Around 24.48% have high school or college education. Another 6.08% hold diplomas while 12.26% have completed postgraduate studies. The remaining are 33.16% with other types of qualifications.

Next

Demographics Description

This neighborhood indicates a good mix of people which makes it a good place for families. About 14.82% are children aged 0–14, 13.76% are young adults between 15–29, 30.51% are adults aged 30–44, 20.71% are in the 45–59 range and 20.19% are seniors aged 60 and above. Commuting options are also varying where 80.36% of residents relying on driving, while others prefer public transit around 10.62%, walking around 0.56%, biking around 0%, allowing residents to choose travel modes that best fit their daily routines. Most homes in the area are with 54.93% of units are rented and 45.07% are owner occupied. The neighborhood offers different household types. About 24.21% are single family homes and 2.36% are multi family units. Around 36.22% are single-person households, while 63.78% are multi person households. This mix works well for families, roommates, and individuals. Education levels in the neighborhood vary widely where 24.02% of residents have bachelor’s degrees. Around 24.48% have high school or college education. Another 6.08% hold diplomas while 12.26% have completed postgraduate studies. The remaining are 33.16% with other types of qualifications.

Age Demographics

14.82% (0 - 14 years old)

13.76% (15 - 29 years old)

30.51% (30 - 44 years old)

20.71% (45 - 59 years old)

20.19% (60+ years old)

Commute

10.62%

Transit

0.56%

Walk

80.36%

Drive

0%

Bike

Housing Ownership

45.07%

Owner Occupied

54.93%

Rental Units

Household Types

24.21%

Single Family

2.36%

Multi Family

36.22%

Single Person

63.78%

Multi Person

Education

Bachelors Degree24.02%
High School College24.48%
Diploma6.08%
Post Graduate12.26%
Others33.16%
Next

Education

Diploma6.08%
Post Graduate12.26%
Others33.16%
Get the HelloCondo Newsletter
Real-estate tips, insights, and market reports in your inbox.
Newsletter
  1. Home
  2. /Harwood Heights, IL
  3. /
    4940 N Leonard Dr
Nearby Cities
Gilberts
Buildings
4932 N Leonard Dr
4940 N Leonard Dr
5101 N East River Rd
5101 N East River Road
5113 N East River Rd
5113 N East River Road
5117 N East River Rd
5139 - 5143 North East River ...
5139 N East River Rd
5143 N East River Rd
5147 - 5151 North East River ...
5147 N East River Rd
5151 N East River Rd
5155 - 5159 North East River ...
5155 N East River Rd
8701 W Foster Ave
8701 W Foster Avenue
Alexandra Condominiums
Neighborhoods
Archer HeightsAshburnBelmont Cragin
BlackhawkBridgeportCathedralChathamClearingEast VillageForest ParkFox ValleyGarnseyGrand CrossingLincoln SquareMcCarty BurlingtonMontclareSENOWesmereWest LoopWest Ridge
ZIP Codes
600026001060050
6006960135601466015160163601906040260459604616049160516605196056560610606196064360707
Community
12 Oaks Condominiums at Elk Grove1528 - 1530 North Harlem Avenue Condominiums19th Avenue Condominiums
2101-2109 North Pulaski2330-2334 North Harlem Avenue Condominiums3806-10 Ruby Street Condominiums3818-3822 Ruby Street Condominiums386 Alles Street4105 West Cullom Condominiums4207 - 11 North Keystone Condominiums4657 - 4659 North Milwaukee Condominiums4661 - 4663 North Milwaukee Condominiums4841 North Central Avenue Condominiums5139 - 5143 North East River Condominiums5147 - 5151 North East River Condominiums5155 - 5159 North East River Condominiums5337 - 5353 North Delphia Avenue Condominiums5949 - 5951 North Odell CondominiumsAdams CornerAdams Manor Condominiums
HelloCondo Logo
HelloCondo Logo
HelloCondo Is The #1 Condo Search Platform And Real Estate Recommendation Engine. Search, Find And Buy The Perfect Condo And Get Matched With The Best Agents. Finding A Condo Has Never Been So Easy.

HelloCondo is a division of HelloCasa, LLC

FacebookIconInstagramIconXIconRedditIcon

HelloCondo

Find A RealtorTerms of UsePrivacy PolicyCalifornia Privacy NoticeAccessibility PolicyCCPA Notice on CollectionDMCABrowseBlogsNYS Standard Operating ProcedureNYS Fair Housing Notice

Contact

LocationIcon
300 Galleria Pkwy SE, Suite 1500,
Atlanta, GA 30339
PhoneICon
(855) 625-0319
EmailIConhello@hellocondo.com
Contact Us

For Sale

Condos for saleTownhomes for sale
AgentIcon
LocationIcon

Berkshire Hathaway Starck Real Estate

Paul Ambrogio

Serving Chicago and all of Northern IL

13300 IL RT 47

Huntley, Illinois 60142

PhoneICon(224) 268-9139
EmailIConpaul@illinoispropertysearch.com
© HelloCondo 2026. All Rights Reserved.