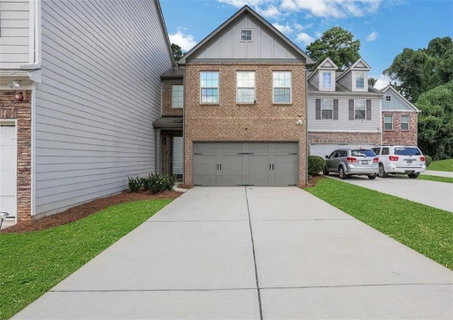
This residential property, constructed in 2014, presents an attractive property in good condition, offering 3 bedrooms and 2.5 bathrooms within its 1944 square feet of living area. What truly sets this property apart from many townhomes in the area is the outdoor space and parking capacity. This home features one of the longest lots in the community, including an extended fenced backyard a rare advantage for townhome living. In addition, the oversized driveway provides parking for up to 8 vehicles, making it ideal for gatherings, multiple drivers, or guests without the common parking limitations often associated with townhome communities. BONUS: All major appliances will remain with the home, adding even more value and convenience for the next owner. The property also includes an added water filtration system for enhanced everyday living.
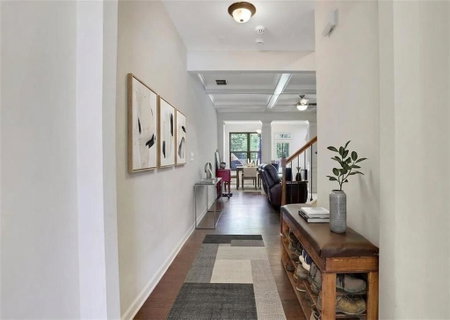
The living room provides a welcoming atmosphere, featuring a cozy fireplace that creates a focal point for relaxation. Overhead, the visual interest with a beamed ceiling. This sophisticated detail of a coffered ceiling, enhancing the room's architectural character. Elegant crown molding frames the space, while built-in shelves offer practical display and solutions, contributing to a refined living experience. The kitchen provides a central gathering point, designed for both culinary endeavors and social interaction. And upstairs waiting area provides enough room to entertain as a gaming area. MUST SEE OPPORTUNITY!
Description
This residential property, constructed in 2014, presents an attractive property in good condition, offering 3 bedrooms and 2.5 bathrooms within its 1944 square feet of living area. What truly sets this property apart from many townhomes in the area is the outdoor space and parking capacity. This home features one of the longest lots in the community, including an extended fenced backyard a rare advantage for townhome living. In addition, the oversized driveway provides parking for up to 8 vehicles, making it ideal for gatherings, multiple drivers, or guests without the common parking limitations often associated with townhome communities. BONUS: All major appliances will remain with the home, adding even more value and convenience for the next owner. The property also includes an added water filtration system for enhanced everyday living.
The living room provides a welcoming atmosphere, featuring a cozy fireplace that creates a focal point for relaxation. Overhead, the visual interest with a beamed ceiling. This sophisticated detail of a coffered ceiling, enhancing the room's architectural character. Elegant crown molding frames the space, while built-in shelves offer practical display and solutions, contributing to a refined living experience. The kitchen provides a central gathering point, designed for both culinary endeavors and social interaction. And upstairs waiting area provides enough room to entertain as a gaming area. MUST SEE OPPORTUNITY!
This residential property, constructed in 2014, presents an attractive property in good condition, offering 3 bedrooms and 2.5 bathrooms within its 1944 square feet of living area. What truly sets this property apart from many townhomes in the area is the outdoor space and parking capacity. This home features one of the longest lots in the community, including an extended fenced backyard a rare advantage for townhome living. In addition, the oversized driveway provides parking for up to 8 vehicles, making it ideal for gatherings, multiple drivers, or guests without the common parking limitations often associated with townhome communities. BONUS: All major appliances will remain with the home, adding even more value and convenience for the next owner. The property also includes an added water filtration system for enhanced everyday living.
The living room provides a welcoming atmosphere, featuring a cozy fireplace that creates a focal point for relaxation. Overhead, the visual interest with a beamed ceiling. This sophisticated detail of a coffered ceiling, enhancing the room's architectural character. Elegant crown molding frames the space, while built-in shelves offer practical display and solutions, contributing to a refined living experience. The kitchen provides a central gathering point, designed for both culinary endeavors and social interaction. And upstairs waiting area provides enough room to entertain as a gaming area. MUST SEE OPPORTUNITY!
Description
This residential property, constructed in 2014, presents an attractive property in good condition, offering 3 bedrooms and 2.5 bathrooms within its 1944 square feet of living area. What truly sets this property apart from many townhomes in the area is the outdoor space and parking capacity. This home features one of the longest lots in the community, including an extended fenced backyard a rare advantage for townhome living. In addition, the oversized driveway provides parking for up to 8 vehicles, making it ideal for gatherings, multiple drivers, or guests without the common parking limitations often associated with townhome communities. BONUS: All major appliances will remain with the home, adding even more value and convenience for the next owner. The property also includes an added water filtration system for enhanced everyday living.
The living room provides a welcoming atmosphere, featuring a cozy fireplace that creates a focal point for relaxation. Overhead, the visual interest with a beamed ceiling. This sophisticated detail of a coffered ceiling, enhancing the room's architectural character. Elegant crown molding frames the space, while built-in shelves offer practical display and solutions, contributing to a refined living experience. The kitchen provides a central gathering point, designed for both culinary endeavors and social interaction. And upstairs waiting area provides enough room to entertain as a gaming area. MUST SEE OPPORTUNITY!
HelloCondo Is The #1 Condo Search Platform And Real Estate Recommendation Engine. Search, Find And Buy The Perfect Condo And Get Matched With The Best Agents. Finding A Condo Has Never Been So Easy.