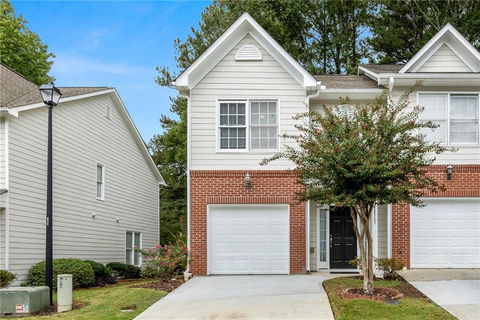
Tucked inside a gated community in the heart of Norcross and Lilburn, this move-in ready end-unit townhome offers comfort, style, and convenience.
This inviting residence features 3 bedrooms and 2.5 bathrooms with a bright and open layout designed for modern living.

Step inside to upgraded hardwood flooring throughout both levels. Large windows bring in plenty of natural light and create a warm atmosphere. The electric fireplace adds a cozy focal point to the main living area.
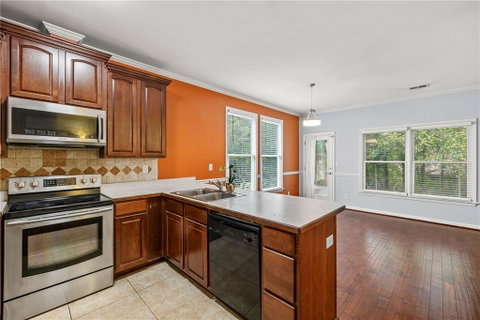
The kitchen features stainless steel appliances, a new microwave, crown molding, and a stylish backsplash. The peninsula provides additional seating and prep space. It is perfect for entertaining or casual dining.
Recent improvements include fresh interior and exterior paint, updated lighting, new ceiling fans, refreshed driveway surfaces, epoxy garage flooring, newer roof components, and newly installed toilets.
The spacious primary suite features a double vanity, soaking tub, and separate shower. Two additional bedrooms provide flexible space for guests, a home office, or a workout area. The laundry closet includes a double-load washer and dryer. Both are included with the sale.
Enjoy the private back patio, ideal for relaxing mornings or evening gatherings.
Located near shopping, dining, and Interstate 85, this home offers low-maintenance living with everyday convenience.
Schedule your private showing today.
Description
Tucked inside a gated community in the heart of Norcross and Lilburn, this move-in ready end-unit townhome offers comfort, style, and convenience.
This inviting residence features 3 bedrooms and 2.5 bathrooms with a bright and open layout designed for modern living.
Step inside to upgraded hardwood flooring throughout both levels. Large windows bring in plenty of natural light and create a warm atmosphere. The electric fireplace adds a cozy focal point to the main living area.
The kitchen features stainless steel appliances, a new microwave, crown molding, and a stylish backsplash. The peninsula provides additional seating and prep space. It is perfect for entertaining or casual dining.
Recent improvements include fresh interior and exterior paint, updated lighting, new ceiling fans, refreshed driveway surfaces, epoxy garage flooring, newer roof components, and newly installed toilets.
The spacious primary suite features a double vanity, soaking tub, and separate shower. Two additional bedrooms provide flexible space for guests, a home office, or a workout area. The laundry closet includes a double-load washer and dryer. Both are included with the sale.
Enjoy the private back patio, ideal for relaxing mornings or evening gatherings.
Located near shopping, dining, and Interstate 85, this home offers low-maintenance living with everyday convenience.
Schedule your private showing today.
Tucked inside a gated community in the heart of Norcross and Lilburn, this move-in ready end-unit townhome offers comfort, style, and convenience.
This inviting residence features 3 bedrooms and 2.5 bathrooms with a bright and open layout designed for modern living.
Step inside to upgraded hardwood flooring throughout both levels. Large windows bring in plenty of natural light and create a warm atmosphere. The electric fireplace adds a cozy focal point to the main living area.
The kitchen features stainless steel appliances, a new microwave, crown molding, and a stylish backsplash. The peninsula provides additional seating and prep space. It is perfect for entertaining or casual dining.
Recent improvements include fresh interior and exterior paint, updated lighting, new ceiling fans, refreshed driveway surfaces, epoxy garage flooring, newer roof components, and newly installed toilets.
The spacious primary suite features a double vanity, soaking tub, and separate shower. Two additional bedrooms provide flexible space for guests, a home office, or a workout area. The laundry closet includes a double-load washer and dryer. Both are included with the sale.
Enjoy the private back patio, ideal for relaxing mornings or evening gatherings.
Located near shopping, dining, and Interstate 85, this home offers low-maintenance living with everyday convenience.
Schedule your private showing today.
Description
Tucked inside a gated community in the heart of Norcross and Lilburn, this move-in ready end-unit townhome offers comfort, style, and convenience.
This inviting residence features 3 bedrooms and 2.5 bathrooms with a bright and open layout designed for modern living.
Step inside to upgraded hardwood flooring throughout both levels. Large windows bring in plenty of natural light and create a warm atmosphere. The electric fireplace adds a cozy focal point to the main living area.
The kitchen features stainless steel appliances, a new microwave, crown molding, and a stylish backsplash. The peninsula provides additional seating and prep space. It is perfect for entertaining or casual dining.
Recent improvements include fresh interior and exterior paint, updated lighting, new ceiling fans, refreshed driveway surfaces, epoxy garage flooring, newer roof components, and newly installed toilets.
The spacious primary suite features a double vanity, soaking tub, and separate shower. Two additional bedrooms provide flexible space for guests, a home office, or a workout area. The laundry closet includes a double-load washer and dryer. Both are included with the sale.
Enjoy the private back patio, ideal for relaxing mornings or evening gatherings.
Located near shopping, dining, and Interstate 85, this home offers low-maintenance living with everyday convenience.
Schedule your private showing today.
HelloCondo Is The #1 Condo Search Platform And Real Estate Recommendation Engine. Search, Find And Buy The Perfect Condo And Get Matched With The Best Agents. Finding A Condo Has Never Been So Easy.