HeaderIcon
  1. Agent Logo

Explore by Metro

  • Atlanta
  • Baltimore
  • Boston
  • Bronx
  • Brooklyn
  • Chicago
  • Los Angeles
  • Manhattan
  • Miami
  • Nashville
  • North Port
  • Orlando
  • Philadelphia
  • Phoenix
  • Queens
  • San Diego
  • San Jose
  • Tampa
  • Washington
HeaderIcon

Explore by Metro

  • Atlanta
  • Baltimore
  • Boston
  • Bronx
  • Brooklyn
  • Chicago
  • Los Angeles
  • Manhattan
  • Miami
  • Nashville
  • North Port
  • Orlando
  • Philadelphia
  • Phoenix
  • Queens
  • San Diego
  • San Jose
  • Tampa
  • Washington
leftArrowBack to Search
  1. Home
  2. /
  3. Niles, IL
  4. /
  5. 9078 Heathwood Dr
Add to favoritesAdd to favorites (hover)
Save
leftArrow
Add to favoritesAdd to favorites (hover)

9078 Heathwood Dr

9078 Heathwood Dr, Niles, IL, 60714

YEAR BUILT

1985

# STORIES

6

# TOTAL UNITS

37

UNIT SIZE RANGE

700-1,600 sqft

Description

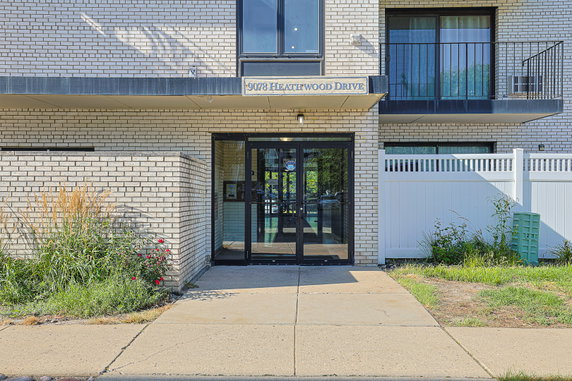
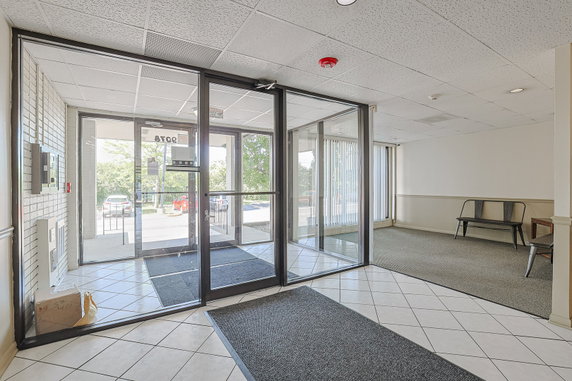
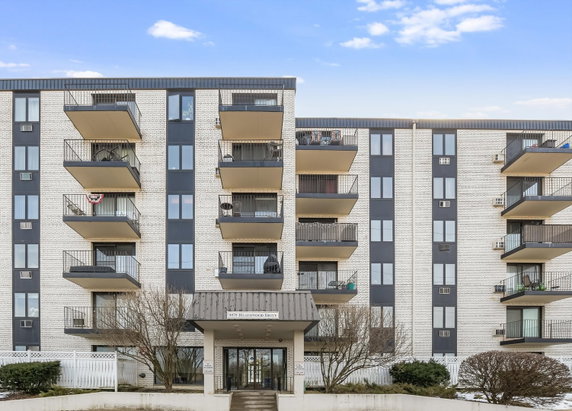
9078 Heathwood Dr sits in Niles, Illinois. This high-rise building stands six stories tall and features 37 condominium units. The structure was built in 1985 and offers diverse unit sizes, ranging from 700 to 1,600 square feet. A peaceful and secure environment surrounds the property. Prices for units range from $245,000 to $270,000. Recently, the lowest sold price reached around $175,000, with the average closed price around $201,834. The average price per square foot is $202. Units typically stay on the market for about 62 days. The building provides many amenities for residents. Shared features include an indoor pool, exercise room, clubhouse, and sauna. There are also public spaces like a picnic area and bike room. Elevators make for easy access between floors. Several units have balconies for outdoor enjoyment. Inside the units, natural light shines through large open floor plans. Many units have hardwood floors and updated kitchens with modern features, like granite countertops. Some units also benefit from southern exposure. The location provides easy access to nearby restaurants, including Sushi Teriyaki Inc and Maria's Chicken Ati-Atihan. Blue Ocean USA Inc serves as a local public school. Nearby shopping and transportation facilitate everyday living without hassle. This property connects well with local streets and highways, enhancing the convenience of the area. Overall, 9078 Heathwood Dr combines modern condo living with accessible amenities in a vibrant neighborhood. The community's well-maintained spaces and attractive layout appeal to various lifestyles. Residents enjoy the surrounding environment, with local parks and golf courses that enhance daily experiences.

Building ImageMLS ID #12740216
Building Image
Building ImageView Listing

9078 Heathwood Dr

9078 Heathwood Dr, Niles, IL, 60714

YEAR BUILT

1985

# STORIES

6

# TOTAL UNITS

37

UNIT SIZE RANGE

700-1,600 sqft

Description

9078 Heathwood Dr sits in Niles, Illinois. This high-rise building stands six stories tall and features 37 condominium units. The structure was built in 1985 and offers diverse unit sizes, ranging from 700 to 1,600 square feet. A peaceful and secure environment surrounds the property. Prices for units range from $245,000 to $270,000. Recently, the lowest sold price reached around $175,000, with the average closed price around $201,834. The average price per square foot is $202. Units typically stay on the market for about 62 days. The building provides many amenities for residents. Shared features include an indoor pool, exercise room, clubhouse, and sauna. There are also public spaces like a picnic area and bike room. Elevators make for easy access between floors. Several units have balconies for outdoor enjoyment. Inside the units, natural light shines through large open floor plans. Many units have hardwood floors and updated kitchens with modern features, like granite countertops. Some units also benefit from southern exposure. The location provides easy access to nearby restaurants, including Sushi Teriyaki Inc and Maria's Chicken Ati-Atihan. Blue Ocean USA Inc serves as a local public school. Nearby shopping and transportation facilitate everyday living without hassle. This property connects well with local streets and highways, enhancing the convenience of the area. Overall, 9078 Heathwood Dr combines modern condo living with accessible amenities in a vibrant neighborhood. The community's well-maintained spaces and attractive layout appeal to various lifestyles. Residents enjoy the surrounding environment, with local parks and golf courses that enhance daily experiences.

Next

Description

9078 Heathwood Dr sits in Niles, Illinois. This high-rise building stands six stories tall and features 37 condominium units. The structure was built in 1985 and offers diverse unit sizes, ranging from 700 to 1,600 square feet. A peaceful and secure environment surrounds the property. Prices for units range from $245,000 to $270,000. Recently, the lowest sold price reached around $175,000, with the average closed price around $201,834. The average price per square foot is $202. Units typically stay on the market for about 62 days. The building provides many amenities for residents. Shared features include an indoor pool, exercise room, clubhouse, and sauna. There are also public spaces like a picnic area and bike room. Elevators make for easy access between floors. Several units have balconies for outdoor enjoyment. Inside the units, natural light shines through large open floor plans. Many units have hardwood floors and updated kitchens with modern features, like granite countertops. Some units also benefit from southern exposure. The location provides easy access to nearby restaurants, including Sushi Teriyaki Inc and Maria's Chicken Ati-Atihan. Blue Ocean USA Inc serves as a local public school. Nearby shopping and transportation facilitate everyday living without hassle. This property connects well with local streets and highways, enhancing the convenience of the area. Overall, 9078 Heathwood Dr combines modern condo living with accessible amenities in a vibrant neighborhood. The community's well-maintained spaces and attractive layout appeal to various lifestyles. Residents enjoy the surrounding environment, with local parks and golf courses that enhance daily experiences.

9078 Heathwood Dr Key Stats Last 12 months

Avg. Listed Price$204,325($215/Sqft.)

Avg. Sale Price$201,834($202/Sqft.)
Year over year list price0.00%

Year over year sale price 0.00%
Total Listings4 Listed

Total sold3 Sold
Average Days on Market62 days

Average HOA fees per sqft$3 /monthly
Next

Key Stats

Year over year list price0.00%

Year over year sale price0.00%
Total Listings4 Listed

Total sold3 Sold
Average Days on Market62 days

Average HOA fees per sqft$3 /monthly

Glen Gardens Estate Availability & Demand

Unit Availability

-
High availability buildings list units frequently.

Unit Availability helps to understand how often units in a particular building are listed for sale as compared with the neighborhood average. Units are rarely listed in buildings with low availability.

Unit Demand

-
Units in high-demand buildings sell quicker.

Unit Demand is a measure of quickly units in a particular building sell as compared with other buildings in the neighborhood. Units in high-demand buildings sell more quickly.

For Sale 0 For Sale

9078 Heathwood Dr Sold Listings

UnitSize (sqft)BedsBathsDays On MarketDateStatusPrice
Unit 1M1M128622612026-05-04
MLS#: 12583701
Closed$245,000
Unit 5D5D-11372026-04-17
MLS#: 12586376
Closed$175,000
Unit 5N5N87611852026-02-17
MLS#: 12522281
Closed$185,500
Unit 6B6B90011312024-05-07
MLS#: 12022777
Closed$190,000
Unit 1M
1M

2 Beds

2 Baths

1286 sqft


DateStatusPrice
2026-05-04Closed$245,000
MLS#: 12583701
Days On Market61
Unit 5D
5D

1 Beds

1 Baths

0 sqft


DateStatusPrice
2026-04-17Closed$175,000
MLS#: 12586376
Days On Market37
Unit 5N
5N

1 Beds

1 Baths

876 sqft


DateStatusPrice
2026-02-17Closed$185,500
MLS#: 12522281
Days On Market85
Unit 6B
6B

1 Beds

1 Baths

900 sqft


DateStatusPrice
2024-05-07Closed$190,000
MLS#: 12022777
Days On Market31
View Complete Unit Listing HistorySource By: MRED

Amenities

This condo building is full of great features. You can enjoy the indoor pool on a warm day. For fitness lovers, the exercise room and health club offer excellent options. If you prefer the outdoors, the golf course and nearby park provide lovely spaces for relaxation and recreation. There's also a picnic area where you can host gatherings with friends and family. The clubhouse and party room are great for special occasions. After a workout, you can unwind in the sauna or relax on the sundeck. For those who love biking, the bike room and bike trails will inspire outdoor adventures. And you’ll appreciate the convenience of laundry facilities and elevators within the residence, making daily tasks easier.

Next

Amenities Description

This condo building is full of great features. You can enjoy the indoor pool on a warm day. For fitness lovers, the exercise room and health club offer excellent options. If you prefer the outdoors, the golf course and nearby park provide lovely spaces for relaxation and recreation. There's also a picnic area where you can host gatherings with friends and family. The clubhouse and party room are great for special occasions. After a workout, you can unwind in the sauna or relax on the sundeck. For those who love biking, the bike room and bike trails will inspire outdoor adventures. And you’ll appreciate the convenience of laundry facilities and elevators within the residence, making daily tasks easier.

Parking
Parking
Locker
Locker
Concierge
Concierge
Elevator(s)
Elevator(s)
Check Icon
Central AC
Central AC
Pool
Pool
Check Icon
Fitness Center
Fitness Center
Check Icon
Visitors Parking
Visitors Parking
Next

Amenities

Elevator(s)

Elevator(s)

Exercise Room

Exercise Room

Health Club

Health Club

Pool

Pool

Indoor Pool

Indoor Pool

Security Door Lock(s)

Security Door Lock(s)

Laundry

Laundry

Coin Laundry

Coin Laundry

Sundeck

Sundeck

Receiving Room

Receiving Room

Sauna

Sauna

Picnic Area

Picnic Area

Clubhouse

Clubhouse

Bike Room/Bike Trails

Bike Room/Bike Trails

Party Room

Party Room

Storage

Storage

Service Elevator(s)

Service Elevator(s)

Balcony

Balcony

Policies

Living here comes with some building policies to keep things comfortable for everyone. There is a limit on the number of occupants allowed in each condo. To secure your new home, a deposit is required. If you have furry companions, you’ll be pleased to find that both cats and dogs are allowed. However, do keep in mind that size limits may apply for your pets, ensuring a cozy and harmonious environment for all residents. With these thoughtful policies, the community feels welcoming and well-organized.

Next

Amenities Description

Living here comes with some building policies to keep things comfortable for everyone. There is a limit on the number of occupants allowed in each condo. To secure your new home, a deposit is required. If you have furry companions, you’ll be pleased to find that both cats and dogs are allowed. However, do keep in mind that size limits may apply for your pets, ensuring a cozy and harmonious environment for all residents. With these thoughtful policies, the community feels welcoming and well-organized.

Pet Allowed
Check
Pet Allowed
BBQ Permitted
BBQ Permitted
Sublet Allowed
Sublet Allowed
Short-term Rental Allowed

Compare with Buildings in the Neighbourhood (Last 12 Months)

Compare building's average price/sq. ft. and HOA fees/sq. ft. to buildings nearby

Building NameAvg price per square footAVG HOA FEE per square foot (Monthly)
9078 Heathwood Dr$202/sqft.$3 /sqft.
Terrace Square Condominiums$212/sqft.$3 /sqft.
9078 W Heathwood Dr$202/sqft.$3 /sqft.
Terrace Square Condominiums$203/sqft.$3 /sqft.
9737 N Fox Glen Dr$203/sqft.$3 /sqft.
9731 N Fox Glen Dr$192/sqft.$3 /sqft.

Nearby Schools

Kiddie Garden

--
Private|Grades PK–KG
9130 W Golf Rd|0.19 miles away

First Steps Preschool

--
Public|Grades PK–PK
10000 Dee Rd|0.4 miles away

Mark Twain Elementary School

B-
Public|Grades KG–5
9401 N Hamlin Ave|0.46 miles away

Apollo Elementary School

C+
Public|Grades KG–5
10100 Dee Rd|0.5 miles away

Iccd Academy

--
Private|Grades PK–5
480 Potter Rd|0.97 miles away

Glen Grove Elementary School

A+
Public|Grades 3–5
3900 Glenview Rd|1.1 miles away
Next

Schools

arrow rightWhat to know about schoolsarrow right
Next

Description

Kiddie Garden

--
Private|Grades PK–KG
9130 W Golf Rd|Less than 1 Mile Away

First Steps Preschool

--
Public|Grades PK–PK
10000 Dee Rd|Less than 1 Mile Away

Mark Twain Elementary School

B-
Public|Grades KG–5
9401 N Hamlin Ave|Less than 1 Mile Away

Apollo Elementary School

C+
Public|Grades KG–5
10100 Dee Rd|Less than 1 Mile Away

Iccd Academy

--
Private|Grades PK–5
480 Potter Rd|Less than 1 Mile Away

Glen Grove Elementary School

A+
Public|Grades 3–5
3900 Glenview Rd|1.10 Miles Away

Gemini Middle School

C+
Public|Grades 6–8
8955 N Greenwood A...|1.26 Miles Away

Childrens Learning World

--
Private|Grades PK–TKG
8101 W Golf Rd|1.28 Miles Away

Henking Elementary School

--
Public|Grades PK–2
2941 Linneman St|1.31 Miles Away

Northridge Preparatory School

--
Private|Grades 6–12
8320 W Ballard Rd|1.32 Miles Away

Washington Elementary School

A-
Public|Grades KG–5
2710 Golf Rd|1.37 Miles Away

Guardian Angel Orthodox Day School

--
Private|Grades PK–8
2350 E Dempster St|1.40 Miles Away

Maine East High School

A-
Public|Grades 9–12
2601 Dempster St|1.45 Miles Away

Springman Middle School

B-
Public|Grades 6–8
2701 Central Rd|1.52 Miles Away

Westbrook Elementary School

--
Public|Grades PK–2
1333 Greenwood Rd|1.67 Miles Away

North Elementary School

B
Public|Grades KG–5
1789 Rand Rd|1.76 Miles Away

Glenview New Church School

--
Private|Grades PK–7
74 Park Dr|1.82 Miles Away

Franklin Elementary School

A
Public|Grades KG–5
2401 Manor Ln|1.82 Miles Away

Science & Arts Academy

--
Private|Grades PK–8
1825 Miner St|1.90 Miles Away

Melzer Elementary School

A-
Public|Grades KG–5
9400 Oriole Ave|1.91 Miles Away

Embers Academy

--
Private|Grades PK–5
8340 N Greenwood A...|1.92 Miles Away

Nelson Elementary School

C+
Public|Grades KG–5
8901 N Ozanam Ave|1.93 Miles Away

Transit

1275 N Milwaukee Ave

1.61 miles away|31 min walk

2025 Miner St

1.74 miles away|34 min walk

24 S River Rd

1.84 miles away|36 min walk

395 Golf Mill Center

1.05 miles away|21 min walk

8203 W Golf Rd

1.07 miles away|21 min walk

8307 W Golf Rd

0.98 miles away|19 min walk
Next

Transit

arrow rightWhat to know about transitarrow right
Next

Description

1275 N Milwaukee Ave

1.61 miles away|31 min walk

2025 Miner St

1.74 miles away|34 min walk

24 S River Rd

1.84 miles away|36 min walk

395 Golf Mill Center

1.05 miles away|21 min walk

8203 W Golf Rd

1.07 miles away|21 min walk

8307 W Golf Rd

0.98 miles away|19 min walk

8330 West Golf Rd

1 miles away|20 min walk

8331 W Golf Rd

0.98 miles away|19 min walk

8361 Golf Rd

0.87 miles away|17 min walk

8933-75 Golf Rd

0.29 miles away|6 min walk

9000 W Golf Rd

0.28 miles away|6 min walk

9210 N Milwaukee Ave

1.12 miles away|22 min walk

9383 Milwaukee Ave

1.09 miles away|21 min walk

9400 N Milwaukee Ave

1.01 miles away|20 min walk

9401 Milwaukee Ave

1.04 miles away|21 min walk

9411 N Greenwood Ave

0.77 miles away|15 min walk

Ballard/Chester

1.2 miles away|24 min walk

Ballard/Clifton

1.28 miles away|25 min walk

Ballard/Cumberland

1.3 miles away|25 min walk

Ballard/Grace

1.24 miles away|24 min walk

Ballard/Greenwood

1.24 miles away|24 min walk

Ballard Rd & Lincoln Dr/Rancho Ln

1.03 miles away|20 min walk

Ballard Rd & Rancho Ln

1.04 miles away|20 min walk

Busse Hwy & Apple Creek Ln

1.95 miles away|38 min walk

Busse Hwy & Crabtree Ln

1.94 miles away|38 min walk

Busse Hwy & Mason Ln

1.94 miles away|38 min walk

Busse Hwy & Parkview Ln

1.94 miles away|38 min walk

Central Rd & Dearlove Rd/Meadow Ln

0.72 miles away|14 min walk

Central Rd & Dee Rd

0.58 miles away|12 min walk

Central Rd & Milwaukee Ave

0.56 miles away|11 min walk

Central Rd & Triumvera Dr

0.54 miles away|11 min walk

Church/Cumberland

1.15 miles away|23 min walk

Church/Greenwood

0.98 miles away|19 min walk

Church St & Cumberland Ave

1.14 miles away|22 min walk

Church St & Maryland St

1.2 miles away|24 min walk

Church/Stop Sign/National City

1.04 miles away|20 min walk

Cumberland/Ballard

1.3 miles away|25 min walk

Cumberland/Church

1.15 miles away|23 min walk

Cumberland/Davis

1.18 miles away|23 min walk

Cumberland Station

1.49 miles away|29 min walk

Dearlove Rd & Cove Ln

0.97 miles away|19 min walk

Dearlove Rd & Cove Ln/Essex Ct

0.89 miles away|17 min walk

Dearlove Rd & Essex Ct

0.88 miles away|17 min walk

Dearlove Rd & Regency Dr

0.76 miles away|15 min walk

Dearlove Rd & Williamsburg Ct

0.78 miles away|15 min walk

Dee Rd & Central Rd

0.56 miles away|11 min walk

Dee Rd & Church St

0.77 miles away|15 min walk

Dee Rd & Elmwood Dr

0.14 miles away|3 min walk

Dee Rd & Emerson St

0.53 miles away|11 min walk

Dee Rd & Golf Rd

0.31 miles away|6 min walk

The Neighbourhood: 9078 Heathwood Dr

Similar Buildings Nearby

Add to favoritesAdd to favorites (hover)
Terrace Square Condominiums
9078 W Heathwood Drive, Niles, IL
Click to see listings
Add to favoritesAdd to favorites (hover)
9078 W Heathwood Dr
9078 W Heathwood Dr, Niles, IL
Click to see listings
Add to favoritesAdd to favorites (hover)
Triumvera
701 Forum Square, Glenview, IL
Click to see listings
Add to favoritesAdd to favorites (hover)
8001 W Courte Dr
8001 Courte, Niles, IL
Click to see listings
Add to favoritesAdd to favorites (hover)
Terrace Square Condominiums
9078 W Heathwood Drive, Niles, IL
Click to see listings
Add to favoritesAdd to favorites (hover)
9078 W Heathwood Dr
9078 W Heathwood Dr, Niles, IL
Click to see listings
Add to favoritesAdd to favorites (hover)
Triumvera
701 Forum Square, Glenview, IL
Click to see listings

9078 Heathwood Dr Demographics

This neighborhood indicates a good mix of people which makes it a good place for families. About 17.22% are children aged 0–14, 17.09% are young adults between 15–29, 20.18% are adults aged 30–44, 17.12% are in the 45–59 range and 28.39% are seniors aged 60 and above. Commuting options are also varying where 85.06% of residents relying on driving, while others prefer public transit around 3.97%, walking around 1.99%, biking around 0.84%, allowing residents to choose travel modes that best fit their daily routines. Most homes in the area are with 55.27% of units owner occupied and 44.73% are rented. The neighborhood offers different household types. About 26.22% are single family homes and 8.07% are multi family units. Around 30.42% are single-person households, while 69.58% are multi person households. This mix works well for families, roommates, and individuals. Education levels in the neighborhood vary widely where 25.59% of residents have bachelor’s degrees. Around 24.72% have high school or college education. Another 8.81% hold diplomas while 13.25% have completed postgraduate studies. The remaining are 27.63% with other types of qualifications.

Next

Demographics Description

This neighborhood indicates a good mix of people which makes it a good place for families. About 17.22% are children aged 0–14, 17.09% are young adults between 15–29, 20.18% are adults aged 30–44, 17.12% are in the 45–59 range and 28.39% are seniors aged 60 and above. Commuting options are also varying where 85.06% of residents relying on driving, while others prefer public transit around 3.97%, walking around 1.99%, biking around 0.84%, allowing residents to choose travel modes that best fit their daily routines. Most homes in the area are with 55.27% of units owner occupied and 44.73% are rented. The neighborhood offers different household types. About 26.22% are single family homes and 8.07% are multi family units. Around 30.42% are single-person households, while 69.58% are multi person households. This mix works well for families, roommates, and individuals. Education levels in the neighborhood vary widely where 25.59% of residents have bachelor’s degrees. Around 24.72% have high school or college education. Another 8.81% hold diplomas while 13.25% have completed postgraduate studies. The remaining are 27.63% with other types of qualifications.

Age Demographics

17.22% (0 - 14 years old)

17.09% (15 - 29 years old)

20.18% (30 - 44 years old)

17.12% (45 - 59 years old)

28.39% (60+ years old)

Commute

3.97%

Transit

1.99%

Walk

85.06%

Drive

0.84%

Bike

Housing Ownership

55.27%

Owner Occupied

44.73%

Rental Units

Household Types

26.22%

Single Family

8.07%

Multi Family

30.42%

Single Person

69.58%

Multi Person

Education

Bachelors Degree25.59%
High School College24.72%
Diploma8.81%
Post Graduate13.25%
Others27.63%
Next

Education

Diploma8.81%
Post Graduate13.25%
Others27.63%
Get the HelloCondo Newsletter
Real-estate tips, insights, and market reports in your inbox.
Newsletter
  1. Home
  2. /Niles, IL
  3. /
    9078 Heathwood Dr
Nearby Cities
Willow Springs
Buildings
9074 W Terrace Dr
9078 W Heathwood Dr
9098 Terrace Dr
9098 W Terrace Dr
9118 W Elmwood Dr
9128 W Terrace Dr
9701 N Dee Rd
9731 N Fox Glen Dr
9737 N Fox Glen Dr
Terrace Square Condominiums
Neighborhoods
Armour SquareBlackhawkCalumet Heights
DundeeEast SideEdgelawn RandallEnglewoodFar EastFar SoutheastGarage ParkMcKinley ParkMount GreenwoodMt. CarmelNorth ParkNorwood ParkSchorsch Forest ViewSt. JohnUniversity NeighborsUptownWest Elsdon
ZIP Codes
600186002560074
6014160146601516019260302604016042860447604646046560523605256054660610606396064260805
Community
12 Oaks at Northbrook12 Oaks Condominiums at Elk Grove386 Alles Street
5139 - 5143 North East River Condominiums5147 - 5151 North East River Condominiums5155 - 5159 North East River Condominiums5337 - 5353 North Delphia Avenue Condominiums5949 - 5951 North Odell CondominiumsAlexandra CondominiumsAlvords GlenviewAmmer RidgeAmmer RoadAncient TreeAnn Murphy EstatesArbors of Morton GroveArlington GlenArlington Heights GardensArlington Heights Park ManorArlington on the PondsAshton
HelloCondo Logo
HelloCondo Logo
HelloCondo Is The #1 Condo Search Platform And Real Estate Recommendation Engine. Search, Find And Buy The Perfect Condo And Get Matched With The Best Agents. Finding A Condo Has Never Been So Easy.

HelloCondo is a division of HelloCasa, LLC

FacebookIconInstagramIconXIconRedditIcon

HelloCondo

Find A RealtorTerms of UsePrivacy PolicyCalifornia Privacy NoticeAccessibility PolicyCCPA Notice on CollectionDMCABrowseBlogsNYS Standard Operating ProcedureNYS Fair Housing Notice

Contact

LocationIcon
300 Galleria Pkwy SE, Suite 1500,
Atlanta, GA 30339
PhoneICon
(855) 625-0319
EmailIConhello@hellocondo.com
Contact Us

For Sale

Condos for saleTownhomes for sale
AgentIcon
LocationIcon

Berkshire Hathaway Starck Real Estate

Paul Ambrogio

Serving Chicago and all of Northern IL

13300 IL RT 47

Huntley, Illinois 60142

PhoneICon(224) 268-9139
EmailIConpaul@illinoispropertysearch.com
© HelloCondo 2026. All Rights Reserved.